
BEDS4
BATHS3 full
SQUARE FEET3,049
MLS#202607250
STATUSActive
PROPERTY TYPEResidential - Single Family
SCHOOLDurand 322
Property Description
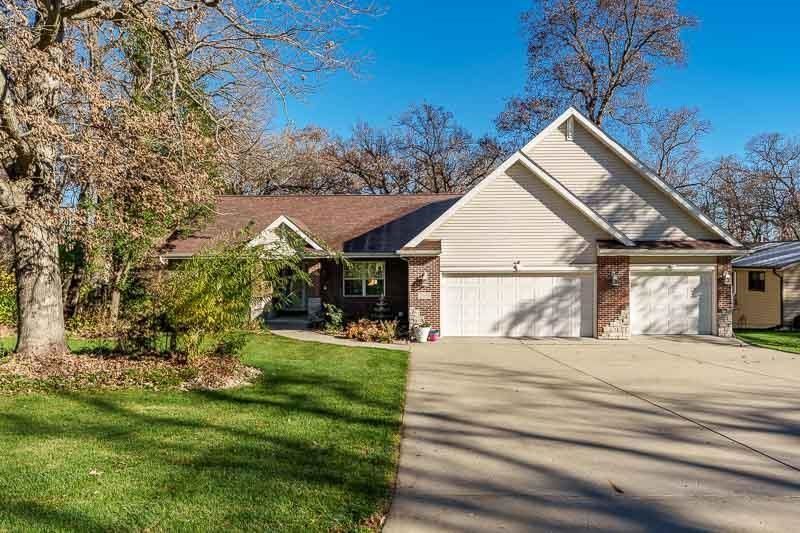
Beautiful curb appeal welcomes you to this spacious Lake Summerset home, offering inviting living spaces and plenty of room to entertain! Gorgeous hardwood floors flow throughout, while the open floor plan connects the great room, featuring a gas fireplace for cozy fall and winter evenings, to a kitchen with a breakfast bar and stainless steel appliances. Convenient first-floor laundry adds everyday ease. The generously sized primary bedroom offers an en suite bath with dual sinks and a whirlpool tub. The beautifully finished lower level provides even more space to gather, complete with a second gas fireplace, wet bar, fourth bedroom, and third full bath-all while leaving plenty of room for storage. Step outside to the large deck overlooking the tree-lined backyard, a lovely setting for morning coffee, outdoor dining, or relaxing at the end of the day. Additional highlights include a new roof, a recently installed EV charger, and an in-ground pet fence. Enjoy all that Lake Summerset has to offer, including lake access, a pool, clubhouse, and more. With space to spread out, features to appreciate, and recreation close to home, this property has so much to offer!
Property Features
Property Type: Residential - Single Family
Basement: Yes
Cooling: Central Air, Zoned
Fireplaces: 2
Garage: 3
Heating: Forced Air, Natural Gas
Home Style: Ranch
Lot Size: 0.39 Acres
Roof Type: Shingle
Taxes: $6,315
Appliances
Dishwasher
Microwave
Refrigerator
Stove/Cooktop
Feature Descriptions
Basement: Full
Exterior: Brick/Stone
General Features: County Taxes, Deck, Garden Shed, Great Room, Laundry 1st Floor, L.L. Finished Space, Main Floor Primary, Generator, Porch Covered
Land features: City/Town
Sewer: City/Community
Water: City/Community
Room Sizes
Bedroom 1: 16 X 14 Level - Main
Bedroom 2: 12 X 11 Level - Main
Bedroom 3: 12 X 12 Level - Main
Bedroom 4: 20 X 10 Level - Lower
Kitchen: 15 X 12.5 Level - Main
Living Room: 17 X 16 Level - Main
Dining Room: 10.6 X 10.4 Level - Main
Family Room: 26 X 26 Level - Lower
Yes: 14 X 12 Level - Lower
Foyer: 8 X 6 Level - Main
4 Seas Por: 15 X 12 Level - Main
Local Schools
School District: Durand 322
Listed By / Shown By
Listed By
Agency Name: Key Realty, Inc
Shown By
Agent Name: Heather Carter AHWD, C2EX
Agent Phone: (815) 519-2969
Agency Title: Gambino Realtors

Estimate Your Payment
Estimated Payment
$ 2,406.67 per month $1,766.96 Principal & Interest $526.25 Property Tax $113.46 Homeowner's Insurance
2035 Hillsdown Road | MLS# 202607250
This single family home located at 2035 Hillsdown Road, Davis, IL 61019 is currently listed for sale with an asking price of $389,000. This property has 4 bedrooms and 3 full baths with 3049 sq. ft. Hillsdown Road is located within the Durand 322 school district. Search Davis real estate on hcarter.gogambino.com today.