
BEDS3
BATHS2 full 1 partial
SQUARE FEET2,037
MLS#12810465
STATUSNew
PROPERTY TYPEResidential - Single Family
SUBDIVISIONLakewood Creek West
SCHOOLDistrict 308
Property Description
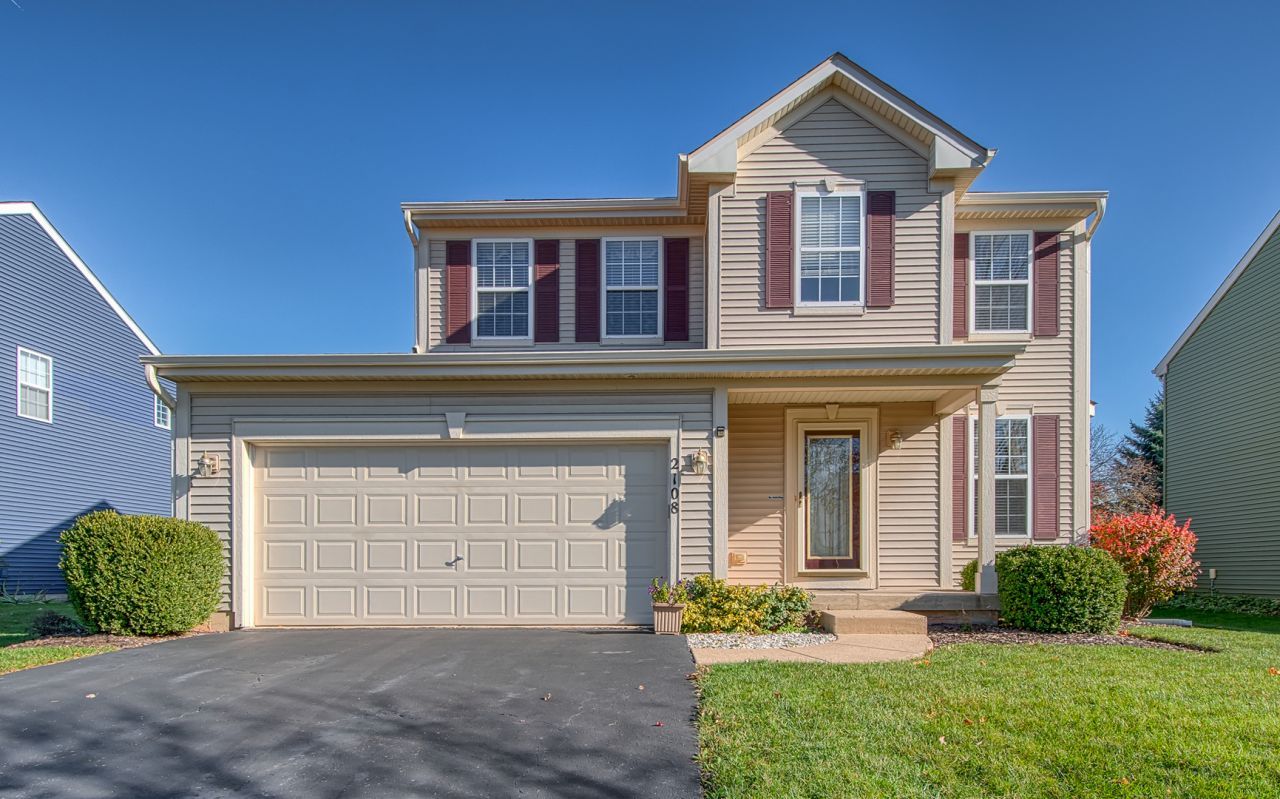
Well Maintained Home in Popular Lakewood Creek West. Nicely Landscaped. 2 Story Foyer. Formal Dining Room W/Bay Windows. Spacious Family Room with Lots of Great Natural Light. Kitchen Offers 42 In Cabinets Along with Black Stainless Appliances and Breakfast Bar. The Morning/Sunroom Offers Lots of Great Windows and Views of the Fenced in Yard and Access to Large Deck. Mud Room Off Garage Offers Newer Washer and Dryer. Master Includes Walk in Closet and Master Suite with Double Sinks and Separate Tub and Shower. Walk To Elementary School. Update in 2022; roof, Water heater tank, new quartz countertop with back splash, new wood flooring and carpet and EV electric outlet in garage.
Property Features
Property Type: Residential - Single Family
Basement: Yes
Basement: Unfinished, Full
Cooling: Central Air
Garage: 2
Heating: Gas, Forced Air
Lot Size: 0.19 Acres
Roof Type: Asphalt
Stories: 2.0
Taxes: $7,093
Year Built: 2005
Feature Descriptions
Additional rooms: Breakfast Room
Appliances: Range, Microwave, Dishwasher, Refrigerator, Washer, Dryer
Association Includes: None
Dining Room: Separate
Exterior: Vinyl Siding
HOA Fee: 55/ Monthly
Lot Dimensions: 81X125
Parcel#: 0202133002
Parking: Asphalt, Yes, Garage Owned, Attached, Garage
Sewer: Public Sewer
Total Rooms: 7
Township: Bristol
Water: Public
Room Sizes
Breakfast Room: 16X11
Bedroom 2: 12X10
Bedroom 3: 12X11
Dining Room: 11X10
Kitchen: 16X11
Laundry: 9X7
Living Room: 17X16
Primary Bedroom: 19X13
Local Schools
High School: Oswego High School
Middle School: Thompson Junior High School
Elementary School: Lakewood Creek Elementary School
School District: District 308
Listed By / Shown By
Listed By
Agency Name: Sell Smart Realty Group Inc.
Agency Phone: 847-962-8756
Shown By
Agent Name: Heather Carter AHWD, C2EX
Agent Phone: (815) 519-2969
Agency Title: Gambino Realtors

Estimate Your Payment
Estimated Payment
$ 2,427.51 per month $1,725.62 Principal & Interest $591.08 Property Tax $110.80 Homeowner's Insurance
2108 Chad Lane | MLS# 12810465
This single family home located at 2108 Chad Lane , Montgomery, IL 60538 is currently listed for sale with an asking price of $379,900. This property was built in 2005 and has 3 bedrooms and 2 full and 1 partial baths with 2037 sq. ft. Chad Lane is located in the Lakewood Creek West subdivision within the District 308 school district. Search Lakewood Creek West real estate on hcarter.gogambino.com today.