
BEDS5
BATHS2 full
SQUARE FEET999
MLS#12713167
STATUSNew
PROPERTY TYPEResidential - Single Family
SCHOOLDistrict 187
Property Description
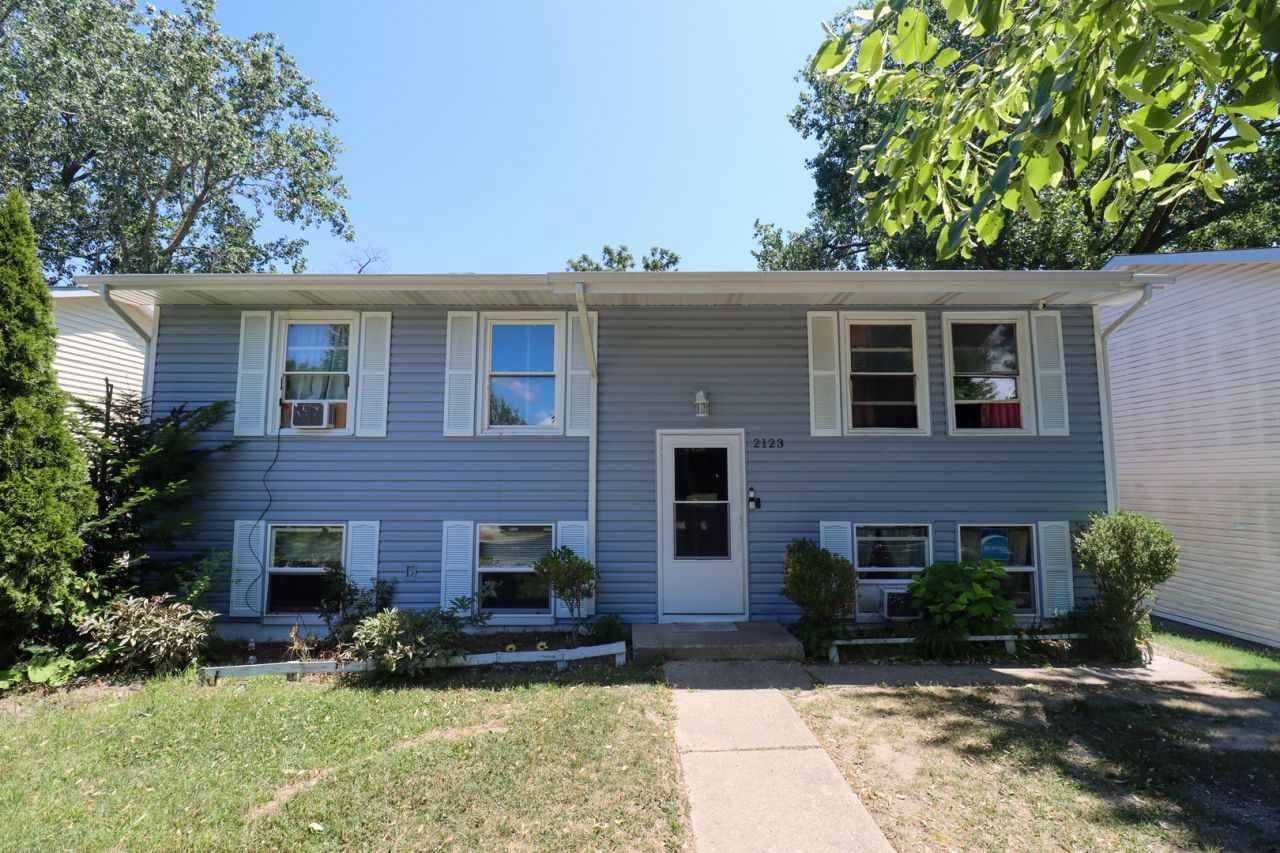
This spacious split level home offers exactly what growing families are looking for: room to spread out, both inside and out. With newer siding and a newer roof, this home offers peace of mind and curb appeal from the moment you arrive. Inside, you'll find generous living space designed to accommodate everyday life, from busy mornings to relaxed evenings together, while the large backyard is a rare find, offering plenty of room for kids to play, pets to roam, or simply extra space to store all the extras life brings, whether that's a boat, trailer, or backyard toys. With its combination of thoughtful updates, functional layout, and room to grow, this home is ready to welcome its next family, and homes like this, offering this much space and this much value, don't stay on the market long.
Property Features
Property Type: Residential - Single Family
Basement: Yes
Basement: Finished, Full
Cooling: Window Unit(s)
Heating: Natural Gas, Forced Air
Lot Size: 0.08 Acres
Taxes: $6,037
Year Built: 1971
Feature Descriptions
Additional rooms: Bedroom 5
Association Includes: None
Exterior: Aluminum Siding, Vinyl Siding
Lot Dimensions: 131X50
Parcel#: 12051220480000
Parking: Yes
Sewer: Public Sewer
Total Rooms: 9
Township: Shields
Water: Public
Room Sizes
Bedroom 5: 10X11
Bedroom 2: 11X09
Bedroom 3: 09X08
Bedroom 4: 11X12
Dining Room: 11X8
Family Room: 12X15
Kitchen: 11X10
Laundry: 10X12
Living Room: 15X12
Primary Bedroom: 12X11
Local Schools
School District: District 187
Listed By / Shown By
Listed By
Agency Name: Real Broker, LLC
Agency Phone: 217-960-8605
Shown By
Agent Name: Heather Carter AHWD, C2EX
Agent Phone: (815) 519-2969
Agency Title: Gambino Realtors

Estimate Your Payment
Estimated Payment
$ 1,662.75 per month $1,089.70 Principal & Interest $503.08 Property Tax $69.97 Homeowner's Insurance
2123 Wallace Avenue | MLS# 12713167
This single family home located at 2123 Wallace Avenue , North Chicago, IL 60064 is currently listed for sale with an asking price of $239,900. This property was built in 1971 and has 5 bedrooms and 2 full baths with 999 sq. ft. Wallace Avenue is located within the District 187 school district. Search North Chicago real estate on hcarter.gogambino.com today.