
BEDS3
BATHS2 full 1 partial
SQUARE FEET1,761
MLS#12795645
STATUSNew
PROPERTY TYPEResidential -
SCHOOLDistrict 204
Property Description
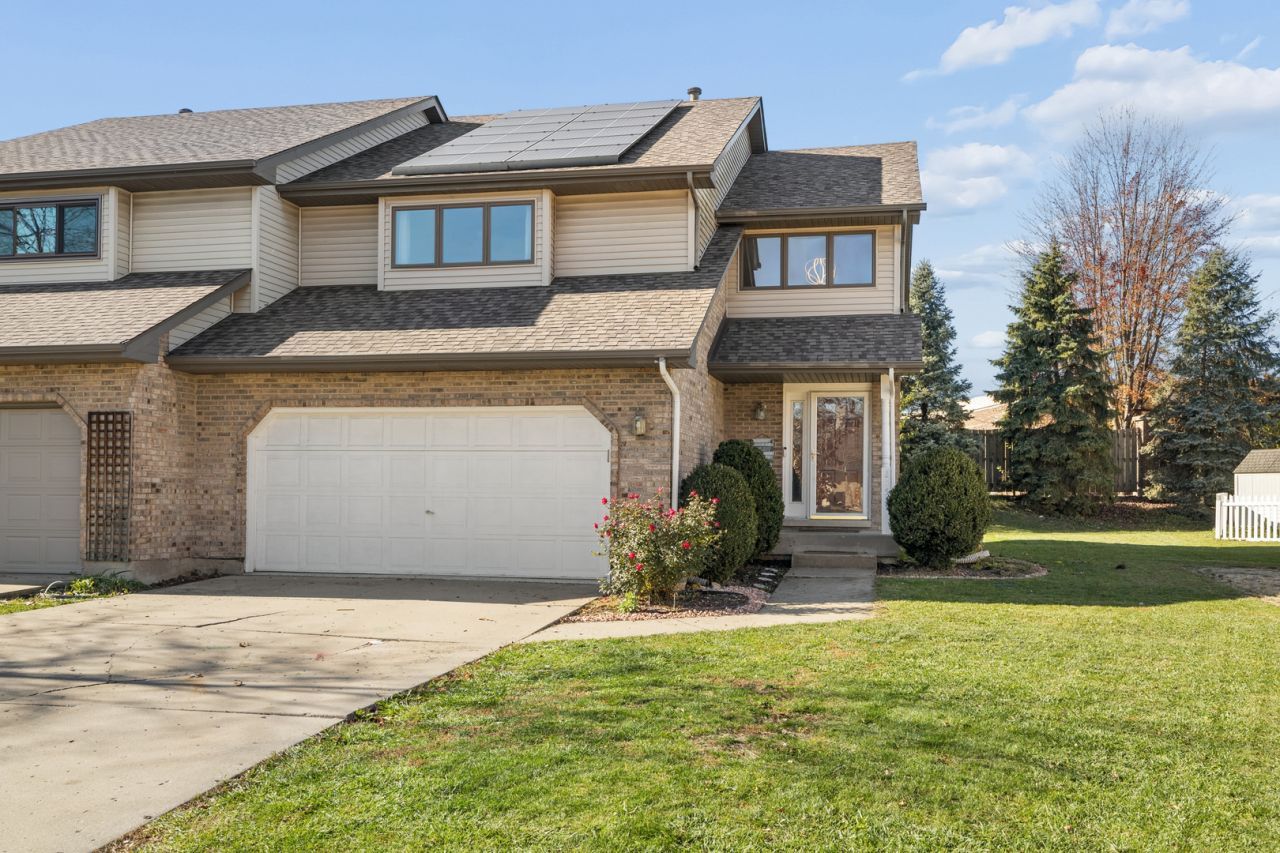
Welcome to this inviting Shorewood duplex with over 1,700 square feet that lives like a single-family home. The main level offers generous room sizes, plenty of windows, and a kitchen with abundant storage that flows into the eating area and living room. There. you will find a gas fireplace with tile surround which adds a cozy focal point. Sliding glass doors lead to a private deck and backyard. Upstairs, you'll find three large bedrooms with fantastic closet space. Some fresh painting has been done, along with a new vanity and faucet installed in primary bathroom. Main floor laundry, a two-car garage with newer chip-coated concrete flooring. A spacious concrete crawl space, easily reached by interior stairs, offers plenty of room for storage.. No HOA fees. Schedule your showing today.
Property Features
Property Type: Residential -
Basement: Crawl Space
Cooling: Central Air
Fireplaces: 1
Garage: 2
Heating: Gas, Forced Air
Lot Size: 31 X 136 X 68 X 116
Roof Type: Asphalt
Stories: 2.0
Taxes: $6,849
Year Built: 1992
Amenities
Walk-In Closet(s)
Feature Descriptions
Additional rooms: Loft, Foyer
Appliances: Range, Dishwasher, Refrigerator, Washer, Dryer
Association Amenities: Ceiling Fan
Association Includes: None
Dining Room: Kitchen/Dining Combo
Exterior: Vinyl Siding, Brick
Fireplace Location(s): Living Room
Laundry: Main Level, Washer Hookup, Gas Dryer Hookup, In Unit, Laundry Closet
Lot: Irregular Lot
Lot Dimensions: 31 X 136 X 68 X 116
Parcel#: 0506161030360000
Parking: Concrete, Garage Door Opener, Yes, Garage Owned, Attached, Garage
Pet Allowed: Cats OK, Dogs OK
Sewer: Public Sewer
Total Rooms: 7
Township: Troy
Water: Public
Room Sizes
Loft: 9X5
Foyer: 7X6
Bedroom 2: 15X13
Bedroom 3: 14X12
Dining Room: 12X10
Kitchen: 12X12
Living Room: 12X20
Primary Bedroom: 14X13
Local Schools
School District: District 204
Listed By / Shown By
Listed By
Agency Name: @properties Christies International Real Estate
Agency Phone: 630-634-0700
Shown By
Agent Name: Heather Carter AHWD, C2EX
Agent Phone: (815) 519-2969
Agency Title: Gambino Realtors

Estimate Your Payment
Estimated Payment
$ 2,141.79 per month $1,476.25 Principal & Interest $570.75 Property Tax $94.79 Homeowner's Insurance
215 Huntington Court | MLS# 12795645
This home located at 215 Huntington Court , Shorewood, IL 60404 is currently listed for sale with an asking price of $325,000. This property was built in 1992 and has 3 bedrooms and 2 full and 1 partial baths with 1761 sq. ft. Huntington Court is located within the District 204 school district. Search Shorewood real estate on hcarter.gogambino.com today.