
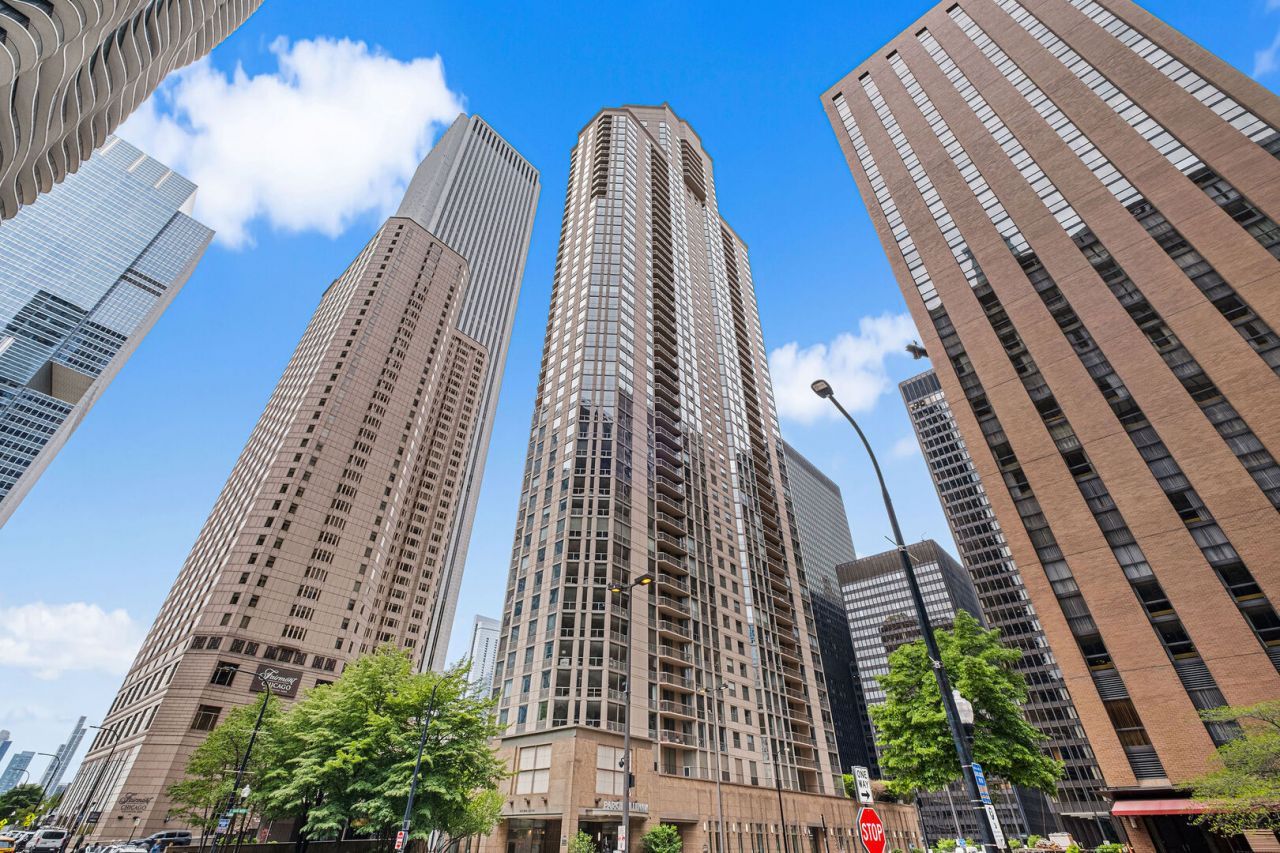
BEDS1
BATHS1 full
SQUARE FEET835
MLS#12711434
STATUSNew
PROPERTY TYPEResidential - Condominium
SUBDIVISIONPark Millennium Condos
SCHOOLDistrict 299
Property Description
Enjoy spectacular south facing views of Millennium Park and The Bean from this spacious 1 bedroom plus den, 1 bath 22nd floor residence at the Park Millennium. Floor to ceiling windows fill the open concept living and dining area with natural light which flow into the kitchen which features a breakfast bar, new tile backsplash & stainless steel appliances including a newer refrigerator & induction range (2022). Just off the entry, the versatile den is perfect for a home office with added built-in storage with an IKEA PAX system. The bedroom offers floor-to-ceiling windows, two closets with Elfa modular closet systems (2024), and an en suite bath with a soaking tub. An in unit washer & dryer completes the unit. Located in a full-service building with 24 hour door staff, onsite management and top tier amenities including an indoor pool and spa, fitness center, sundeck, party room, club room, and golf simulator. Cable & internet are included in the assessments and leased garage parking is available. Unbeatable location just two blocks from Millennium Park with easy access to Lake Shore Drive & public transportation. Minutes to all the shopping, dining & nightlife on Rush and Oak and blocks to theaters for Broadway shows - This is the perfect place to start your next chapter.
Property Features
Property Type: Residential - Condominium
Basement: None
Cooling: Central Air
Garage: 1
Heating: Natural Gas, Forced Air
Lot Size: Common
Stories: 52.0
Taxes: $5,760
Year Built: 2002
Amenities
Dining Combo
Feature Descriptions
Additional rooms: Den
Appliances: Range, Microwave, Dishwasher, Refrigerator, Washer, Dryer, Disposal, Stainless Steel Appliance(s)
Association Amenities: Door Person, Elevator in Residence, Exercise Room, On Site Manager/Engineer, Party Room, Sundeck, Indoor Pool, Receiving Room, Sauna, Service Elevator(s), Spa/Hot Tub, Business Center, Clubhouse
Association Includes: Heat, Air Conditioning, Water, Insurance, Doorman, TV/Cable, Clubhouse, Exercise Facilities, Pool, Exterior Maintenance, Scavenger, Snow Removal, Internet
Bath Features: Soaking Tub
Dining Room: Combined w/ LivRm
Exterior: Concrete
HOA Fee: 856/ Monthly
Laundry: Washer Hookup, In Unit, Laundry Closet
Lot Dimensions: Common
Other Equipment: Fire Sprinklers
Parcel#: 17103160331225
Parking: Garage Door Opener, Heated Garage, Yes, Leased, Attached, Garage
Pet Allowed: Cats OK, Dogs OK, Number Limit, Size Limit
Sewer: Public Sewer
Total Rooms: 5
Township: South Chicago
Water: Public
Room Sizes
Den: 7X7
Dining Room: 7X13
Kitchen: 11X12
Living Room: 13X15
Primary Bedroom: 11X17
Local Schools
High School: Wells Community Academy Senior H
Middle School: Ogden Elementary
Elementary School: Ogden Elementary
School District: District 299
Listed By / Shown By
Listed By
Agency Name: Redfin Corporation
Agency Phone: 312-836-4263
Shown By
Agent Name: Heather Carter AHWD, C2EX
Agent Phone: (815) 519-2969
Agency Title: Gambino Realtors

Estimate Your Payment
Estimated Payment
$ 1,978.53 per month $1,408.12 Principal & Interest $480.00 Property Tax $90.42 Homeowner's Insurance
222 N Columbus Drive , Unit 2210 | MLS# 12711434
This condo located at 222 N Columbus Drive , Unit 2210, Chicago, IL 60601 is currently listed for sale with an asking price of $310,000. This property was built in 2002 and has 1 bedrooms and 1 full baths with 835 sq. ft. N Columbus Drive , Unit 2210 is located in the Park Millennium Condos subdivision within the District 299 school district. Search Park Millennium Condos real estate on hcarter.gogambino.com today.