
BEDS3
BATHS1 full 1 partial
SQUARE FEET1,805
MLS#12768908
STATUSNew
PROPERTY TYPERental - Single Family
SCHOOLDistrict 233
Property Description
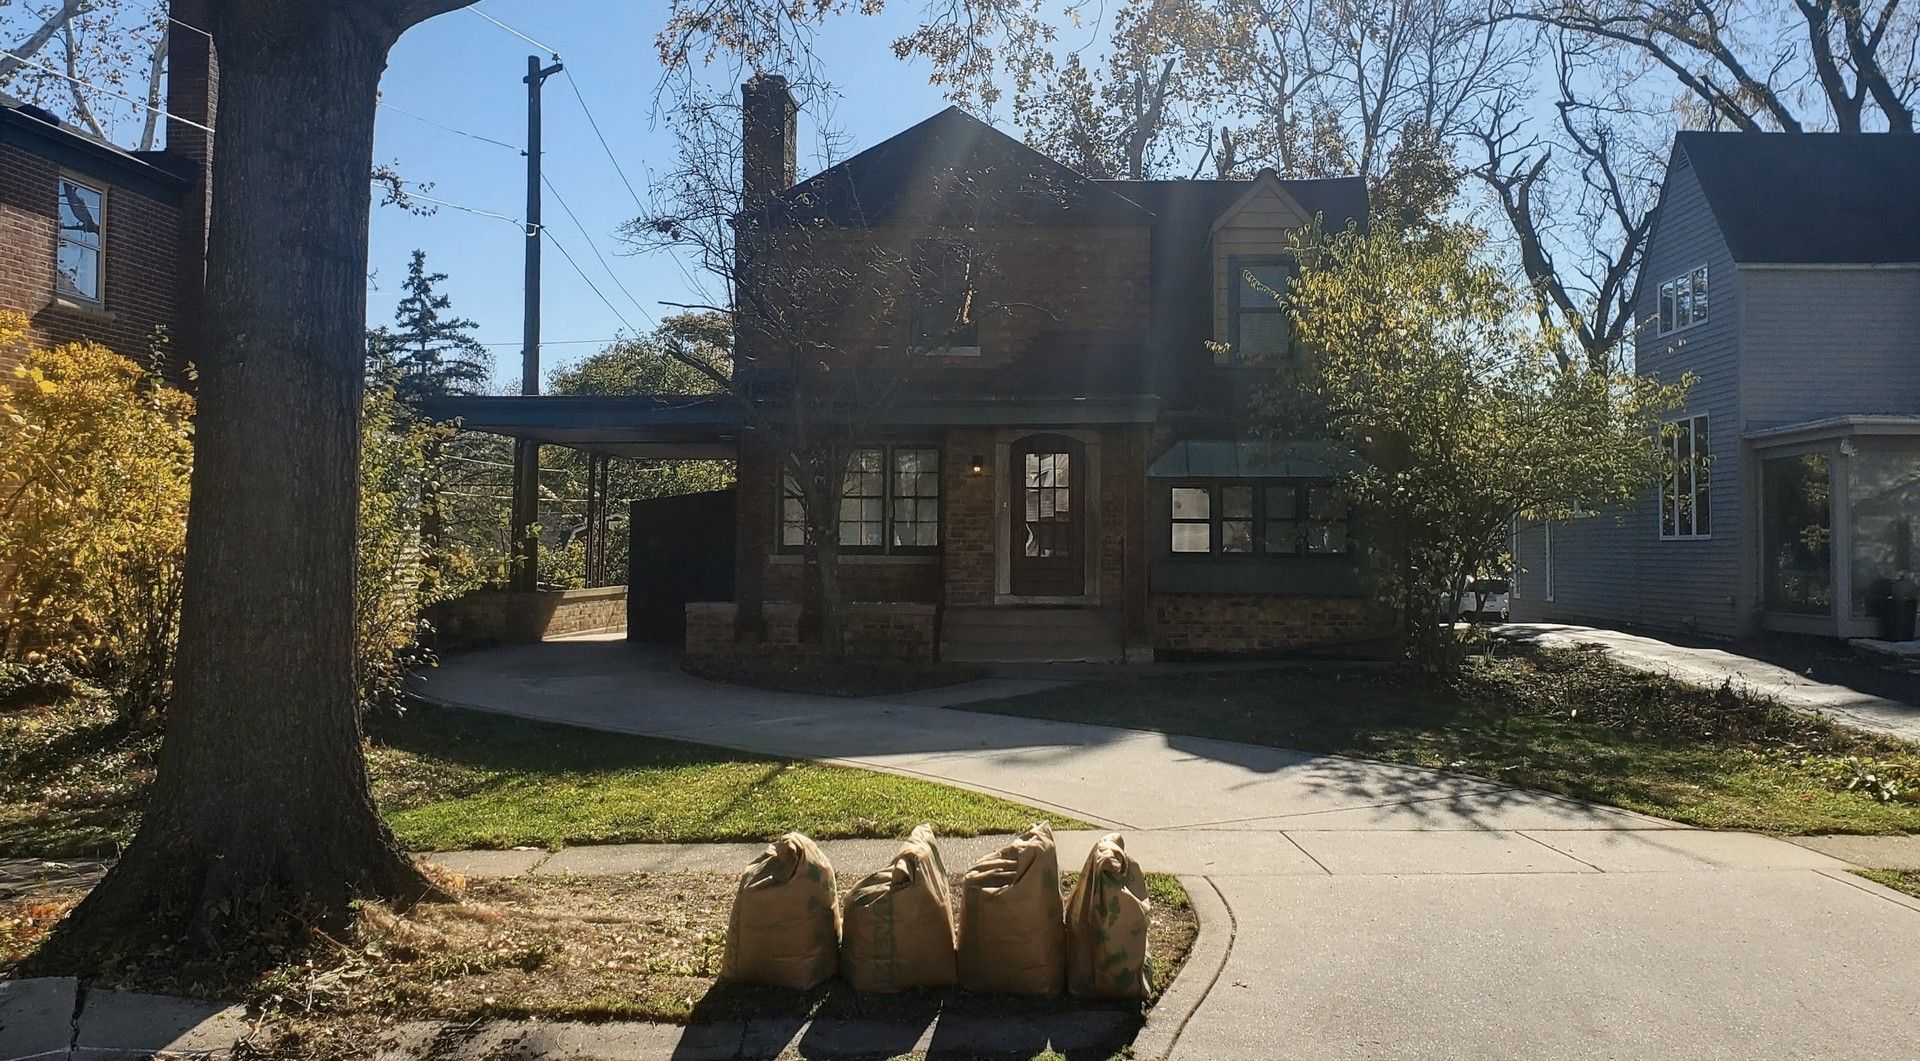
This vintage gem is located on a charming tree-lined street nestled among other historic homes. Interior of the house has been freshly painted. Formal living room has wood burning fireplace. Enclosed porch off the dining room overlooks the back yard and is a perfect place for morning coffee. Kitchen features granite counter-tops and a greenhouse window, as well as stainless appliances. Upstairs bathroom has been updated. Other features include: large bedrooms, a family room (or possible 4th bedroom). full basement with hook-ups for washer and dryer. Home has tons of storage, including exterior sheds for outdoor equipment. Home is close to downtown Flossmoor with its amenities, and the Metra train to University of Chicago and the Loop. Easy access to expressways. Landord request a credit score of 650+. Tenant is responsible for all utilities, lawn care and snow removal. Home is pristine. Schedule your appointment today, you won't be disappointed!
Property Features
Property Type: Rental - Single Family
Basement: Yes
Basement: Unfinished, Full
Cooling: Central Air
Fireplaces: 1
Heating: Gas, Forced Air
Lot Size: 50 x 167 x 53 x 154
Roof Type: Asphalt
Stories: 2.0
Year Built: 1947
Feature Descriptions
Additional rooms: Enclosed Porch
Appliances: Range, Microwave, Dishwasher, Refrigerator
Dining Room: Separate
Exterior: Brick
Fireplace: Wood Burning
Fireplace Location(s): Living Room
Laundry: Gas Dryer Hookup, In Unit
Lot Dimensions: 50 x 167 x 53 x 154
Other Equipment: CO Detectors, Ceiling Fan(s)
Parking: Concrete, Driveway, Yes, Owned
Rent Includes: None
Sewer: Public Sewer
Total Rooms: 7
Township: Bloom
Water: Lake Michigan
Room Sizes
Enclosed Porch: 7X13
Bedroom 2: 10X19
Bedroom 3: 10X13
Dining Room: 11X14
Family Room: 9X12
Kitchen: 12X11
Living Room: 13X19
Primary Bedroom: 13X16
Local Schools
School District: District 233
Listed By / Shown By
Listed By
Agency Name: Coldwell Banker Realty
Agency Phone: 708-460-4900
Shown By
Agent Name: Heather Carter AHWD, C2EX
Agent Phone: (815) 519-2969
Agency Title: Gambino Realtors

2306 Macdonald Lane | MLS# 12768908
This property located at 2306 Macdonald Lane , Flossmoor, IL 60422 is currently listed for rent with an asking price of $2,750 / Monthly. Macdonald Lane is located within the District 233 school district. Search Flossmoor real estate on hcarter.gogambino.com today.