
BEDS3
BATHS2 full
SQUARE FEET2,861
MLS#12805545
STATUSNew
PROPERTY TYPEResidential - Single Family
SCHOOLDistrict 305
Property Description
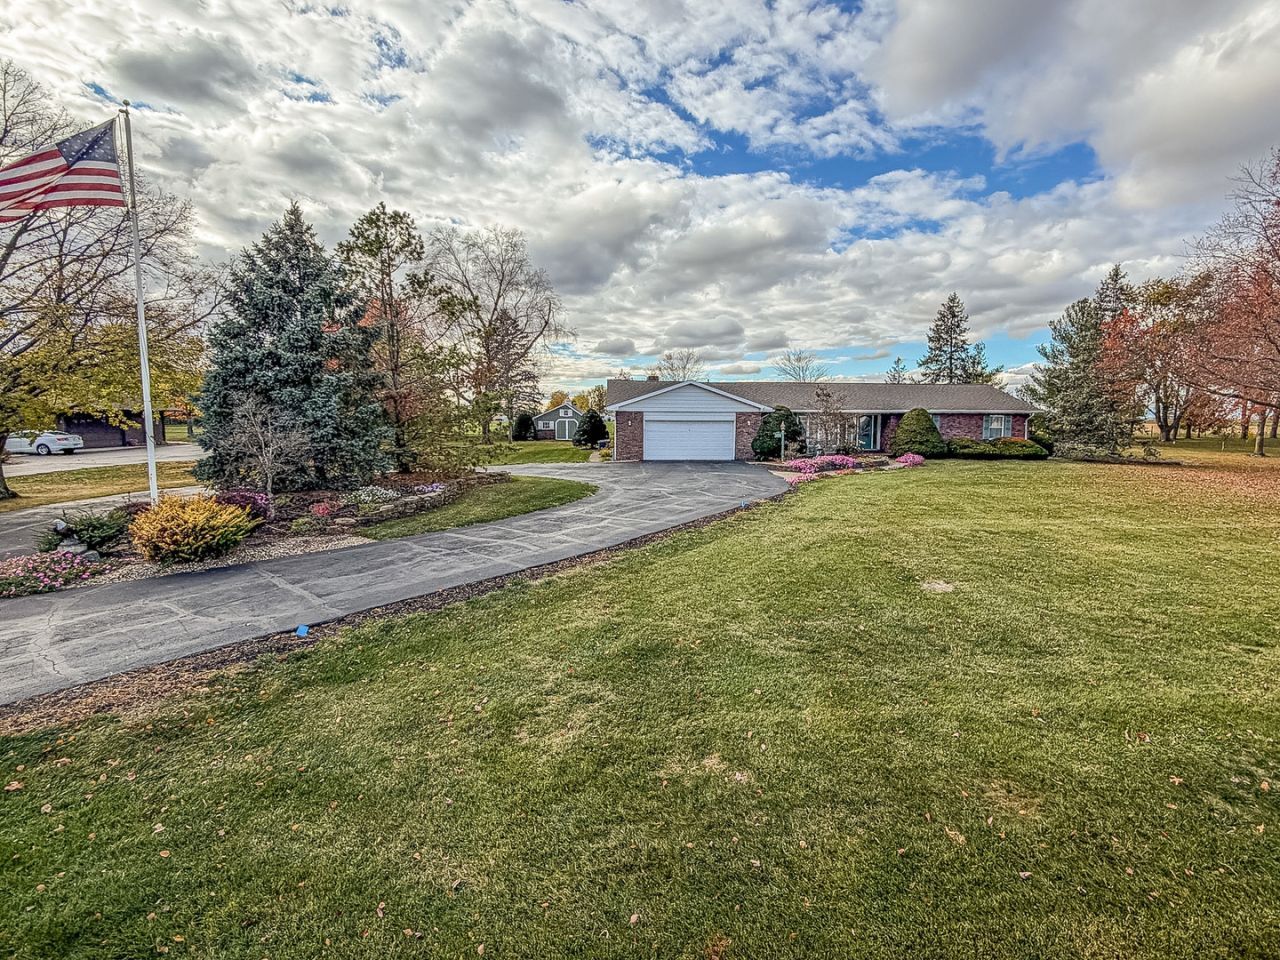
Enjoy the beauty of country living just north of Arthur on this beautifully maintained 1.6 acre property! A custom-built, one-owner home offers a unique opportunity to own a property that has been lovingly cared for over the years. Originally built in 1974, with an addition completed in 2003, this 3 bedroom, 2 bath home offers comfortable living space, a 2.5 car garage, and plenty of extras. Recent improvements include a brand-new roof on both the house and shed in 2026, along with two furnaces and two A/C units replaced in 2020. Additional features include a gas fireplace, central vacuum system, and whole-house generator for added convenience and peace of mind. Outside, the beautifully landscaped yard is a standout, featuring a lovely water feature, a full-yard zoned irrigation system, and drip irrigation for the flower beds. A nice backyard shed provides additional storage, including convenient attic storage. The home currently utilizes well water, with city water available at the crawl space but not connected to the home. A reverse osmosis system is also in place. If you've been looking for a well-cared-for country property with room to enjoy the outdoors, this one is worth a look!
Property Features
Property Type: Residential - Single Family
Basement: Crawl Space
Cooling: Central Air
Garage: 2.5
Heating: Gas
Lot Size: 1.60 Acres
Stories: 1.0
Taxes: $6,002
Year Built: 1973
Amenities
1st Floor Bedroom
1st Floor Full Bath
Walk-In Closet(s)
Feature Descriptions
Additional rooms: Bonus Room
Additional Structures: Shed(s)
Appliances: Microwave, Dishwasher, Refrigerator, Washer, Dryer, Cooktop, Oven, Water Softener
Association Includes: None
Exterior: Vinyl Siding, Brick
Laundry: Main Level
Lot: Mature Trees
Lot Dimensions: 249x280
Other Equipment: Ceiling Fan(s)
Parcel#: 03031300040500
Parking: Asphalt, Yes, Garage Owned, Attached, Garage
Sewer: Septic Tank
Total Rooms: 8
Township: Bourbon
Water: Well
Room Sizes
Bonus Room: 13X19
Bedroom 2: 13X12
Bedroom 3: 13X12
Dining Room: 13X13
Family Room: 21X37
Kitchen: 13X13
Laundry: 8X14
Living Room: 18X15
Primary Bedroom: 14X15
Local Schools
School District: District 305
Listed By / Shown By
Listed By
Agency Name: RYAN DALLAS REAL ESTATE
Agency Phone: 217-351-4900
Shown By
Agent Name: Heather Carter AHWD, C2EX
Agent Phone: (815) 519-2969
Agency Title: Gambino Realtors

Estimate Your Payment
Estimated Payment
$ 2,916.67 per month $2,270.70 Principal & Interest $500.17 Property Tax $145.80 Homeowner's Insurance
2310 Cr 1800e | MLS# 12805545
This single family home located at 2310 Cr 1800e , Arthur, IL 61911 is currently listed for sale with an asking price of $499,900. This property was built in 1973 and has 3 bedrooms and 2 full baths with 2861 sq. ft. Cr 1800e is located within the District 305 school district. Search Arthur real estate on hcarter.gogambino.com today.