
BEDS3
BATHS2 full
SQUARE FEET1,500
MLS#12715255
STATUSNew
PROPERTY TYPEResidential - Single Family
SCHOOLDistrict 130
Property Description
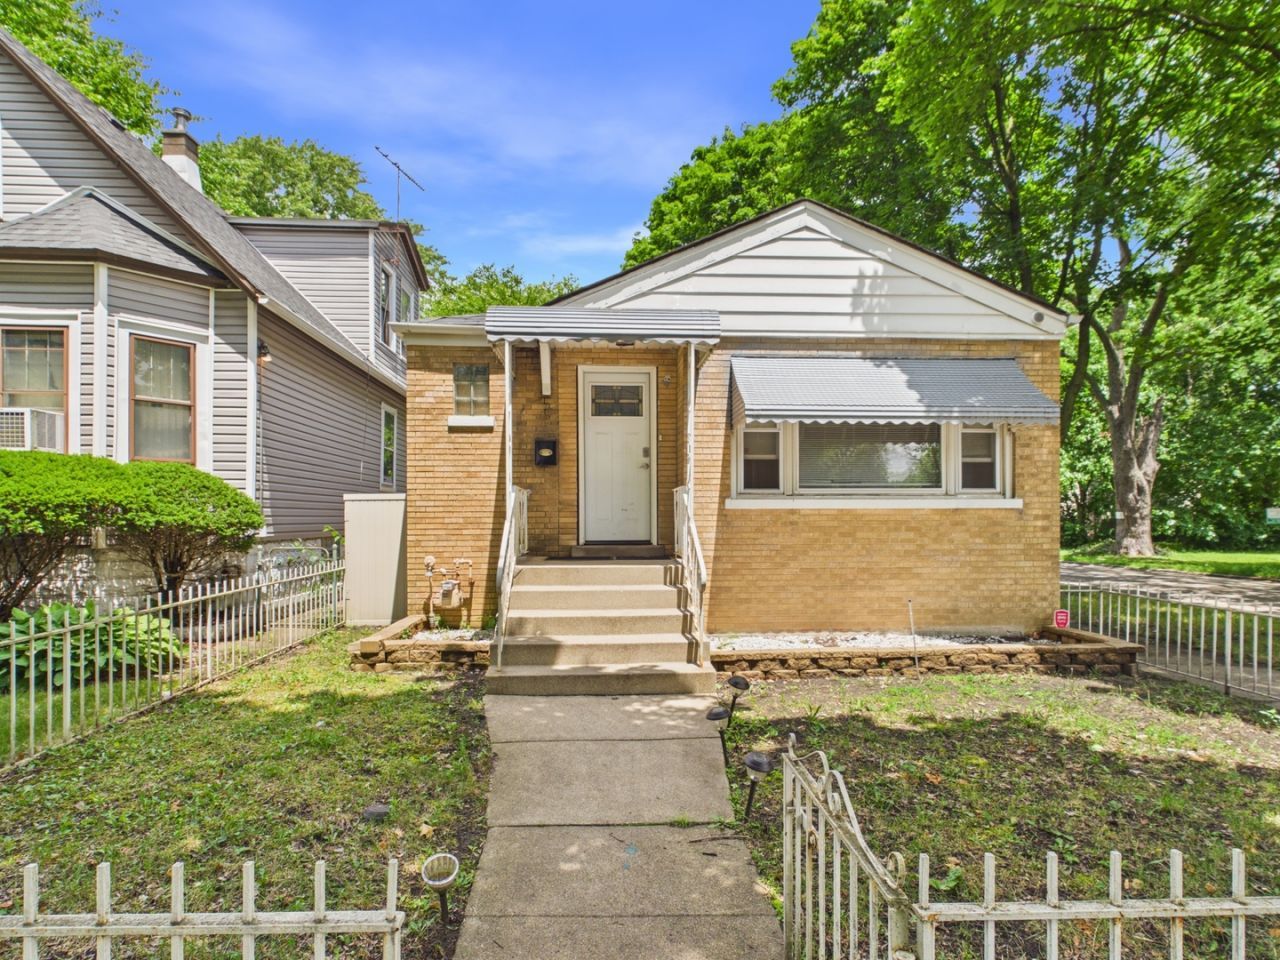
Presenting this updated (2021) 3-bedroom, 2-bath ranch home located on a quiet residential street in West Pullman. This property offers a functional layout with hardwood flooring throughout the main level. The kitchen features stainless steel appliances with direct access to the backyard, along with a dedicated laundry area that includes LG washer and dryer units (approximately 4 years old). Both bathrooms are updated with ceramic tile finishes. Exterior highlights include a spacious yard, detached 2+ car garage, and extended driveway for additional parking. Property being sold as-is; seller will make no repairs, presenting an excellent opportunity for investors to complete improvements and maximize long-term returns. Terms: Cash, conventional, or rehab financing only.
Property Features
Property Type: Residential - Single Family
Basement: Finished, Full
Basement: Yes
Cooling: Window Unit(s)
Garage: 2
Heating: Natural Gas
Lot Size: 0.09 Acres
Roof Type: Asphalt
Taxes: $3,222
Year Built: 1957
Feature Descriptions
Additional rooms: No additional rooms
Association Includes: None
Exterior: Brick
Laundry: Gas Dryer Hookup
Lot Dimensions: 0.086
Parcel#: 25214100410000
Parking: Concrete, Garage Door Opener, Yes, Detached, Garage
Sewer: Public Sewer
Total Rooms: 6
Township: South Chicago
Water: Public
Room Sizes
Bedroom 2: 12X12
Bedroom 3: 15X11
Family Room: 20X12
Kitchen: 18X12
Laundry: 10X8
Living Room: 15X12
Primary Bedroom: 12X15
Local Schools
School District: District 130
Listed By / Shown By
Listed By
Agency Name: RE/MAX Premier Luxury Collection
Agency Phone: 847-835-2300
Shown By
Agent Name: Heather Carter AHWD, C2EX
Agent Phone: (815) 519-2969
Agency Title: Gambino Realtors

Estimate Your Payment
Estimated Payment
$ 1,182.12 per month $858.50 Principal & Interest $268.50 Property Tax $55.13 Homeowner's Insurance
234 W 117th Street | MLS# 12715255
This single family home located at 234 W 117th Street , Chicago, IL 60628 is currently listed for sale with an asking price of $189,000. This property was built in 1957 and has 3 bedrooms and 2 full baths with 1500 sq. ft. W 117th Street is located within the District 130 school district. Search Chicago real estate on hcarter.gogambino.com today.