
BEDS2
BATHS2 full
SQUARE FEET1,253
MLS#12809489
STATUSNew
PROPERTY TYPEResidential - Condominium
SUBDIVISIONHighland Springs
SCHOOLDistrict U46
Property Description
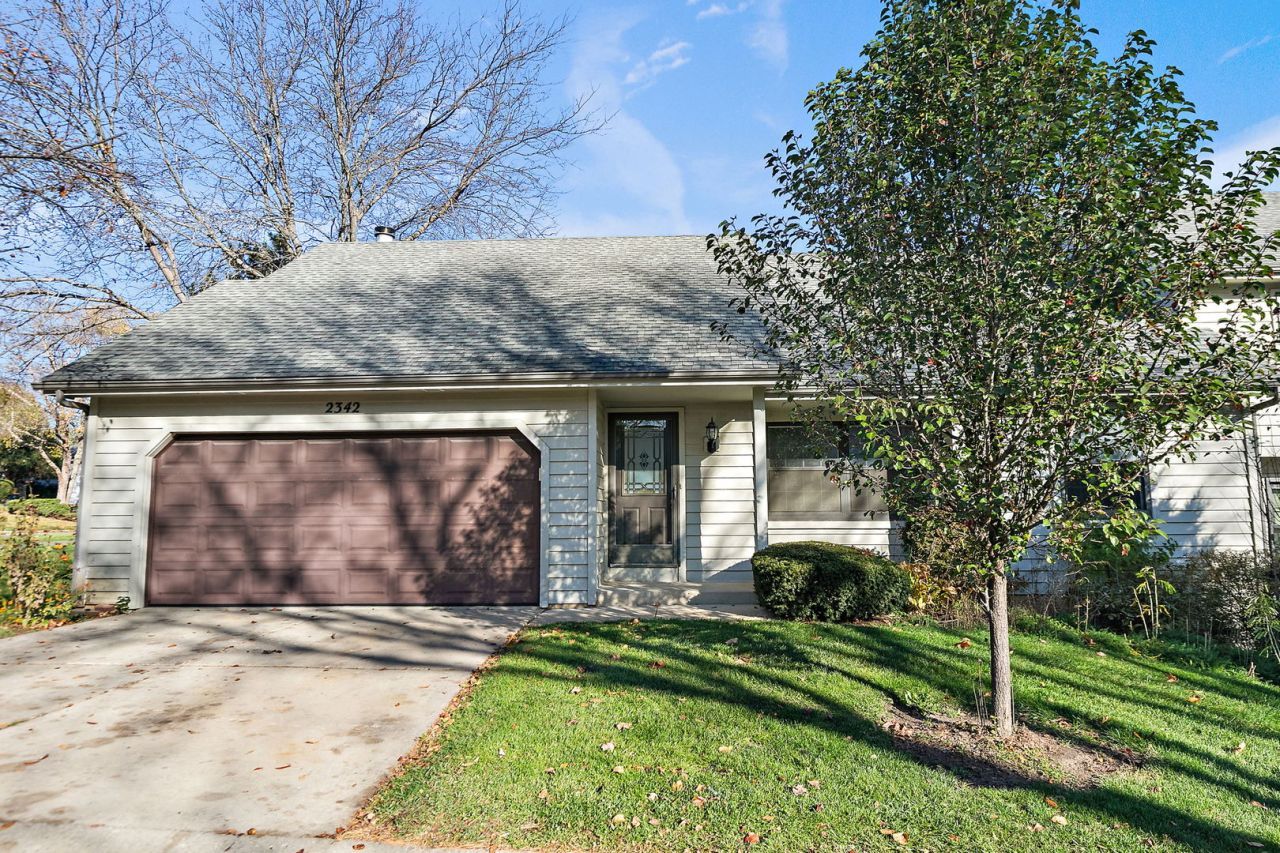
Move in ready ranch townhome! Two bedrooms + two full baths. Main level features large living room / dining room combo with tall ceilings. Separate family room includes gas fireplace and open the nearby kitchen. Primary bedroom includes two closets and a private bathroom. Second bedroom perfectly sized with great closet space. Two car attached garage. FULL unfinished basement ready for your storage or finishing ideas. HOA dues include snow removal, lawncare, building insurance and some exterior maintenance. Broker interest.
Property Features
Property Type: Residential - Condominium
Basement: Yes
Basement: Unfinished, Bath/Stubbed, Full
Cooling: Central Air
Fireplaces: 1
Garage: 2
Heating: Gas, Forced Air
Lot Size: common
Roof Type: Asphalt
Stories: 1.0
Taxes: $6,560
Year Built: 1991
Amenities
1st Floor Bedroom
1st Floor Full Bath
Feature Descriptions
Additional rooms: No additional rooms
Appliances: Range, Microwave, Dishwasher, Refrigerator, Washer, Dryer, Disposal
Association Includes: Insurance, Exterior Maintenance, Lawn Care, Snow Removal
Exterior: Cedar
Fireplace: Attached Fireplace Doors/Screen, Gas Log
Fireplace Location(s): Family Room
HOA Fee: 235/ Monthly
Lot: Common Grounds
Lot Dimensions: common
Parcel#: 0609306010
Parking: Concrete, Garage Door Opener, Yes, Garage Owned, Attached, Garage
Pet Allowed: Cats OK, Dogs OK, Number Limit
Sewer: Public Sewer, Storm Sewer
Total Rooms: 5
Township: Elgin
Water: Public
Room Sizes
Bedroom 2: 11X10
Family Room: 18X15
Kitchen: 11X11
Living Room: 17X15
Primary Bedroom: 13X11
Local Schools
High School: Larkin High School
Middle School: Kimball Middle School
Elementary School: Creekside Elementary School
School District: District U46
Listed By / Shown By
Listed By
Agency Name: Charles Rutenberg Realty of IL
Agency Phone: 630-929-1100
Shown By
Agent Name: Heather Carter AHWD, C2EX
Agent Phone: (815) 519-2969
Agency Title: Gambino Realtors

Estimate Your Payment
Estimated Payment
$ 2,117.71 per month $1,476.25 Principal & Interest $546.67 Property Tax $94.79 Homeowner's Insurance
2342 Robin Lane | MLS# 12809489
This condo located at 2342 Robin Lane , Elgin, IL 60123 is currently listed for sale with an asking price of $325,000. This property was built in 1991 and has 2 bedrooms and 2 full baths with 1253 sq. ft. Robin Lane is located in the Highland Springs subdivision within the District U46 school district. Search Highland Springs real estate on hcarter.gogambino.com today.