
BEDS1
BATHS1 full
MLS#12801538
STATUSNew
PROPERTY TYPERental - Condominium
SCHOOLDistrict 299
Property Description
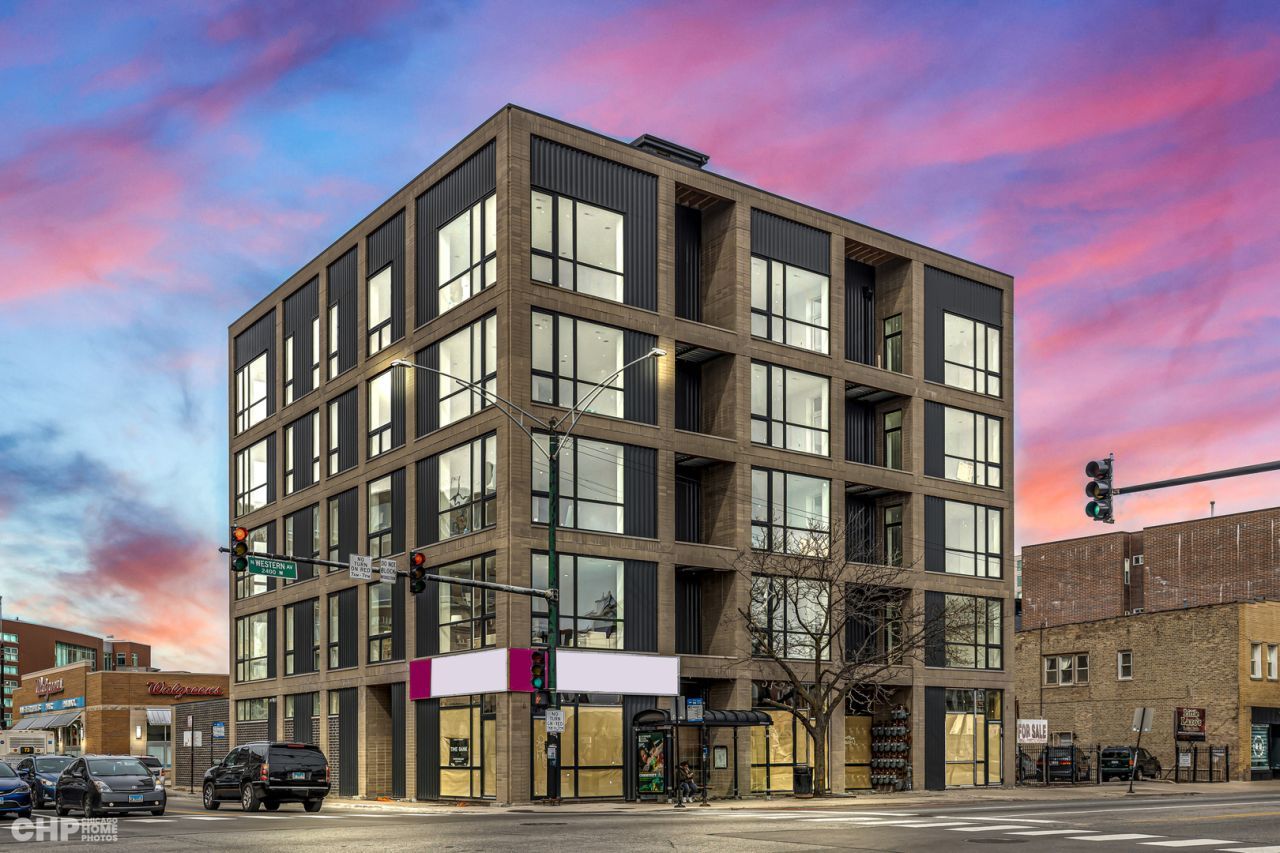
Newer Construction Elevator Building - Penthouse 1 Bed/1 Bath Unit with City Views - Available Now - No Parking Available. Luxury residences located in a prime location on the confluence of Bucktown and Logan Square just steps away from the Western Blue line. Corner-located building offering the beauty and comfort of superior-quality building materials and stylish details. These units are outfitted with modern finishes; hardwood floors throughout, modern flat panel kitchen with full backsplash, stainless appliances, quartz counter tops, spa level bath finishes, and custom built out closets. Amazing full-sized windows, 10ft+ high ceilings, and balcony. High Efficiency appliances & mechanicals, Washer/Dryer In Unit and Elevator Building. No parking. 89 non-refundable application charge per adult applicant. 500 move-in plus 150 for each additional adult applicant. Pets welcome with additional charge & all pets must be approved by landlord. Minimum 680 credit score. 3x income. Three months of bank statements would be required with an application. Some photos virtually staged. Available to tour now!
Property Features
Property Type: Rental - Condominium
Basement: None
Cooling: Central Air
Heating: Gas, Forced Air
Lot Size: COMMON
Stories: 5.0
Year Built: 2024
Amenities
Elevator
Feature Descriptions
Additional rooms: Balcony/Porch/Lanai
Appliances: Range, Microwave, Dishwasher, Refrigerator, Washer, Dryer, Disposal
Association Amenities: Elevator in Residence, Sundeck, Security Door Lock(s), Intercom
Exterior: Brick
Laundry: Washer Hookup, In Unit
Lot Dimensions: COMMON
Pet Allowed: Additional Pet Rent, Cats OK, Dogs OK, Number Limit, Size Limit
Rent Includes: Water, Scavenger
Sewer: Public Sewer
Total Rooms: 4
Township: West Chicago
Water: Lake Michigan
Room Sizes
Balcony/Porch/Lanai: 6X6
Dining Room: COMBO
Kitchen: 9X11
Living Room: 18X14
Primary Bedroom: 13X11
Local Schools
School District: District 299
Listed By / Shown By
Listed By
Agency Name: North Clybourn Group, Inc.
Agency Phone: 773-252-0600
Shown By
Agent Name: Heather Carter AHWD, C2EX
Agent Phone: (815) 519-2969
Agency Title: Gambino Realtors

2406 W Armitage Avenue , Unit 505 | MLS# 12801538
This property located at 2406 W Armitage Avenue , Unit 505, Chicago, IL 60647 is currently listed for rent with an asking price of $2,550 / Monthly. W Armitage Avenue , Unit 505 is located within the District 299 school district. Search Chicago real estate on hcarter.gogambino.com today.