
BEDS1
BATHS1 full
MLS#12809183
STATUSNew
PROPERTY TYPEResidential - Condominium
SCHOOLDistrict 202
Property Description
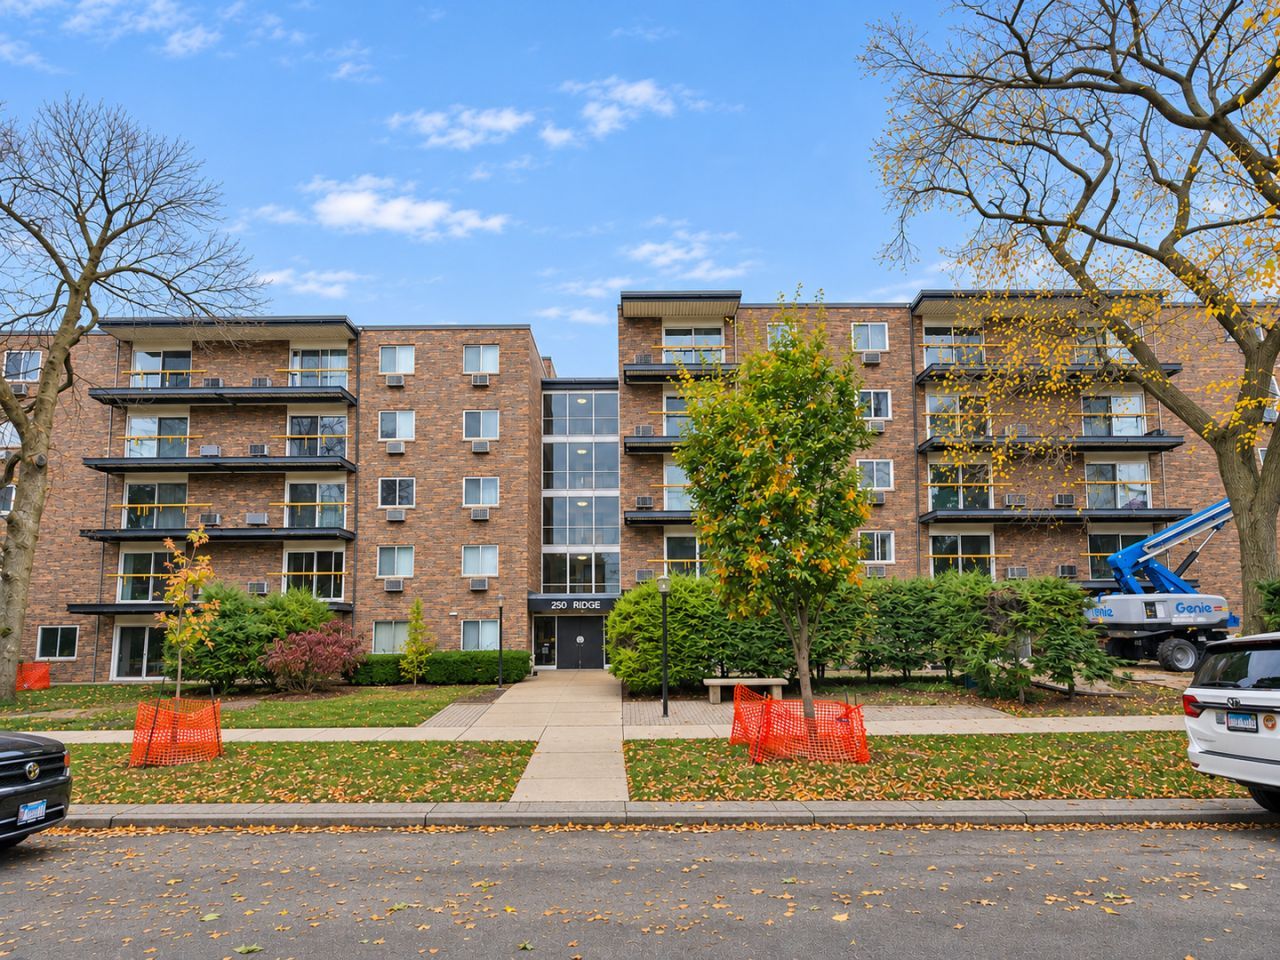
Top-floor condo with treetop views in a convenient elevator building. The spacious living and dining area features sliding doors to a private balcony. Custom crown molding throughout, thoughtfully selected accent paint, recessed lighting, and newer windows give the home a distinctive, well-maintained feel. The kitchen offers oak cabinetry, granite countertops, stainless steel appliances, and a pass-through to the dining area. Additional features include an updated bathroom with a step-in shower, a spacious bedroom, and ample storage. Assigned parking is included, with laundry and additional storage on the first floor. Pets are permitted. This is a non-smoking building. A building-wide balcony restoration project is underway, including Unit 5D's balcony, with completion subject to the association's construction schedule. Conveniently located just steps from Saint Francis Hospital, approximately 0.7 miles from the South Boulevard CTA Purple Line station, and 1 mile from the Main Street Metra Union Pacific North station, providing easy access to Chicago and the North Shore. Downtown Evanston's shopping, dining, and entertainment are also nearby.
Property Features
Property Type: Residential - Condominium
Basement: None
Cooling: Wall Unit(s)
Heating: Electric, Baseboard
Lot Size: COMMON
Stories: 5.0
Taxes: $3,650
Year Built: 1964
Amenities
Elevator
Storage
Open Floorplan
Dining Combo
Granite Counters
Lobby
Feature Descriptions
Additional rooms: Balcony/Porch/Lanai, Foyer
Appliances: Range, Microwave, Refrigerator
Association Amenities: Coin Laundry, Elevator in Residence, Storage, Security Door Lock(s)
Association Includes: Water, Parking, Insurance, Exterior Maintenance, Lawn Care, Scavenger, Snow Removal
Dining Room: Combined w/ LivRm
Exterior: Brick
HOA Fee: 291/ Monthly
Laundry: Common Area, Sink
Lot: Common Grounds
Lot Dimensions: COMMON
Other Equipment: Intercom
Parcel#: 11301120411020
Parking: Asphalt, Assigned, Yes, Owned
Pet Allowed: Cats OK, Dogs OK
Sewer: Public Sewer
Total Rooms: 4
Township: Evanston
Water: Lake Michigan
Room Sizes
Foyer: 13X4
Balcony/Porch/Lanai: 13X5
Dining Room: COMBO
Kitchen: 13X8
Living Room: 22X14
Primary Bedroom: 15X10
Local Schools
High School: Evanston Twp High School
Middle School: Chute Middle School
Elementary School: Oakton Elementary School
School District: District 202
Listed By / Shown By
Listed By
Agency Name: @properties Christie's International Real Estate
Agency Phone: 847-763-0200
Shown By
Agent Name: Heather Carter AHWD, C2EX
Agent Phone: (815) 519-2969
Agency Title: Gambino Realtors

Estimate Your Payment
Estimated Payment
$ 1,173.80 per month $817.16 Principal & Interest $304.17 Property Tax $52.47 Homeowner's Insurance
250 Ridge Avenue , Unit 5D | MLS# 12809183
This condo located at 250 Ridge Avenue , Unit 5D, Evanston, IL 60202 is currently listed for sale with an asking price of $179,900. This property was built in 1964 and has 1 bedrooms and 1 full baths. Ridge Avenue , Unit 5D is located within the District 202 school district. Search Evanston real estate on hcarter.gogambino.com today.