
BEDS2
BATHS2 full
SQUARE FEET1,800
MLS#12712519
STATUSNew
PROPERTY TYPEResidential - Condominium
SCHOOLDistrict 401
Property Description
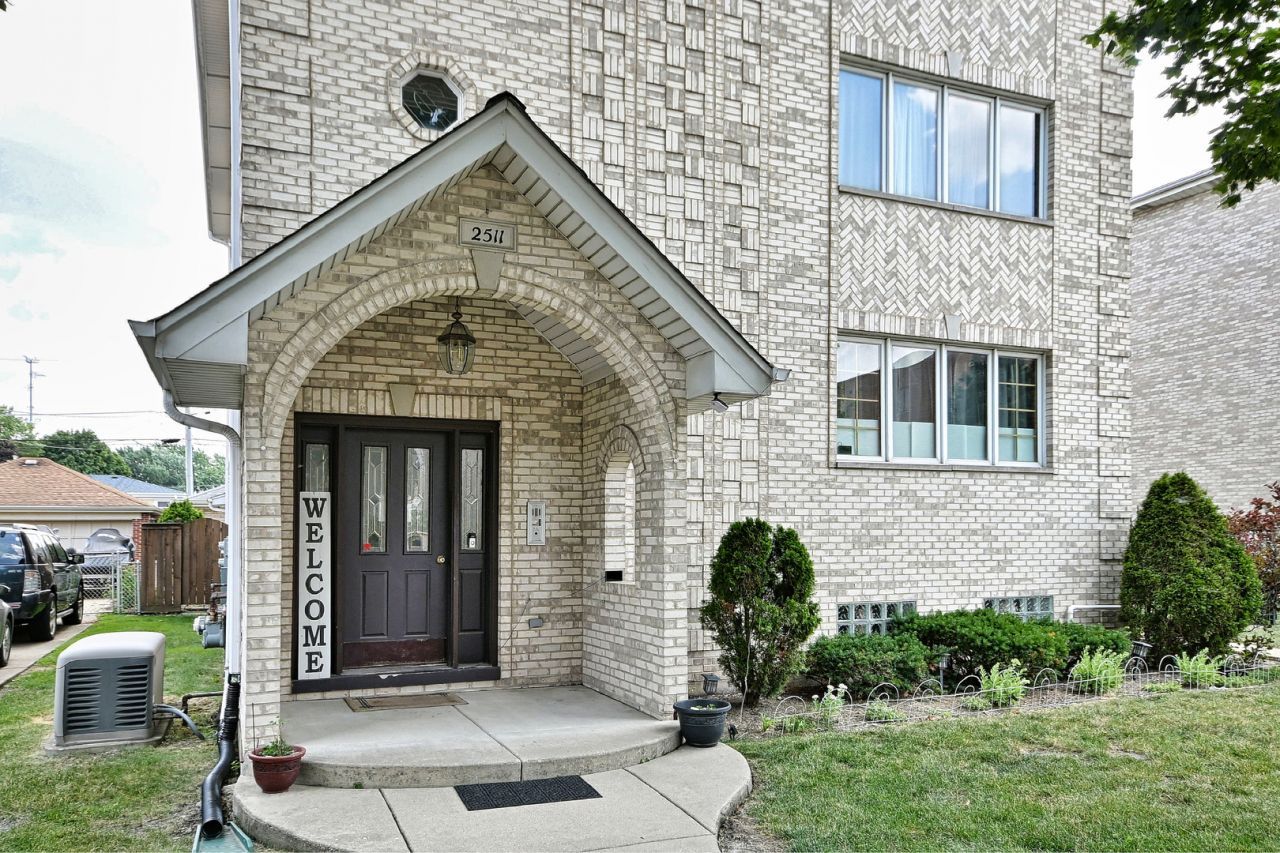
Custom-Built Deluxe Condo Offering Over 1,800 Square Feet of Exceptional Living Space! This beautifully designed, custom-built condo combines spacious living with quality finishes throughout. The open-concept living room and dining room provide the perfect setting for both everyday living and entertaining. The gourmet kitchen features a center island, granite countertops, abundant cabinetry, and a separate dining area that opens to a spacious den-ideal as a family room, home office, or easily converted into a third bedroom. Step out onto the private balcony with desirable southern exposure, providing plenty of natural light. The generous primary suite offers a large walk-in closet and a private bath with a walk-in shower. The second bedroom features double-door closets and is conveniently located near the second full bath with a relaxing whirlpool tub. Additional highlights include hardwood floors, skylights, an in-unit washer and dryer, and a private HVAC system. The building also offers a full basement complete with a party room, full bathroom, and a large private storage room for each unit. Additional amenities include a whole-building generator, one-car detached garage, and a fenced yard with a patio, providing outdoor space rarely found with condominium living. A unique opportunity to own a spacious, custom-built condo with outstanding amenities in a desirable location!
Property Features
Property Type: Residential - Condominium
Basement: Yes
Basement: Finished, Full
Cooling: Central Air
Garage: 1
Heating: Natural Gas
Lot Size: common
Roof Type: Asphalt
Stories: 3.0
Taxes: $6,462
Year Built: 2000
Amenities
Elevator
Walk-In Closet(s)
Open Floorplan
Granite Counters
Feature Descriptions
Additional rooms: Eating Area
Appliances: Range, Microwave, Refrigerator, Washer, Disposal, Humidifier
Association Amenities: Elevator in Residence, Storage, Party Room, Ceiling Fan, Laundry, Fencing, Intercom, Skylights
Association Includes: Water, Insurance, Exterior Maintenance, Lawn Care, Scavenger, Snow Removal
Bath Features: Whirlpool, Separate Shower
Dining Room: Combined w/ LivRm
Exterior: Brick
HOA Fee: 300/ Monthly
Laundry: Gas Dryer Hookup, In Unit
Lot: Landscaped, Mature Trees
Lot Dimensions: common
Other Equipment: Intercom
Parcel#: 12254240411003
Parking: Garage Door Opener, Yes, Garage Owned, Detached, Garage
Pet Allowed: Cats OK, Dogs OK
Sewer: Public Sewer
Total Rooms: 6
Township: Leyden
Water: Lake Michigan
Room Sizes
Eating Area: 16X10
Bedroom 2: 14X12
Family Room: 13X15
Kitchen: 16X12
Living Room: 24X16
Primary Bedroom: 14X16
Local Schools
School District: District 401
Listed By / Shown By
Listed By
Agency Name: Caporale Realty Group
Agency Phone: 708-456-1919
Shown By
Agent Name: Heather Carter AHWD, C2EX
Agent Phone: (815) 519-2969
Agency Title: Gambino Realtors

Estimate Your Payment
Estimated Payment
$ 2,350.76 per month $1,702.91 Principal & Interest $538.50 Property Tax $109.35 Homeowner's Insurance
2511 N 74th Avenue , Unit 3 | MLS# 12712519
This condo located at 2511 N 74th Avenue , Unit 3, Elmwood Park, IL 60707 is currently listed for sale with an asking price of $374,900. This property was built in 2000 and has 2 bedrooms and 2 full baths with 1800 sq. ft. N 74th Avenue , Unit 3 is located within the District 401 school district. Search Elmwood Park real estate on hcarter.gogambino.com today.