
BEDS4
BATHS2 full 1 partial
SQUARE FEET1,548
MLS#12712366
STATUSNew
PROPERTY TYPEResidential - Townhouse
SUBDIVISIONGolfview Commons
SCHOOLDistrict 211
Property Description
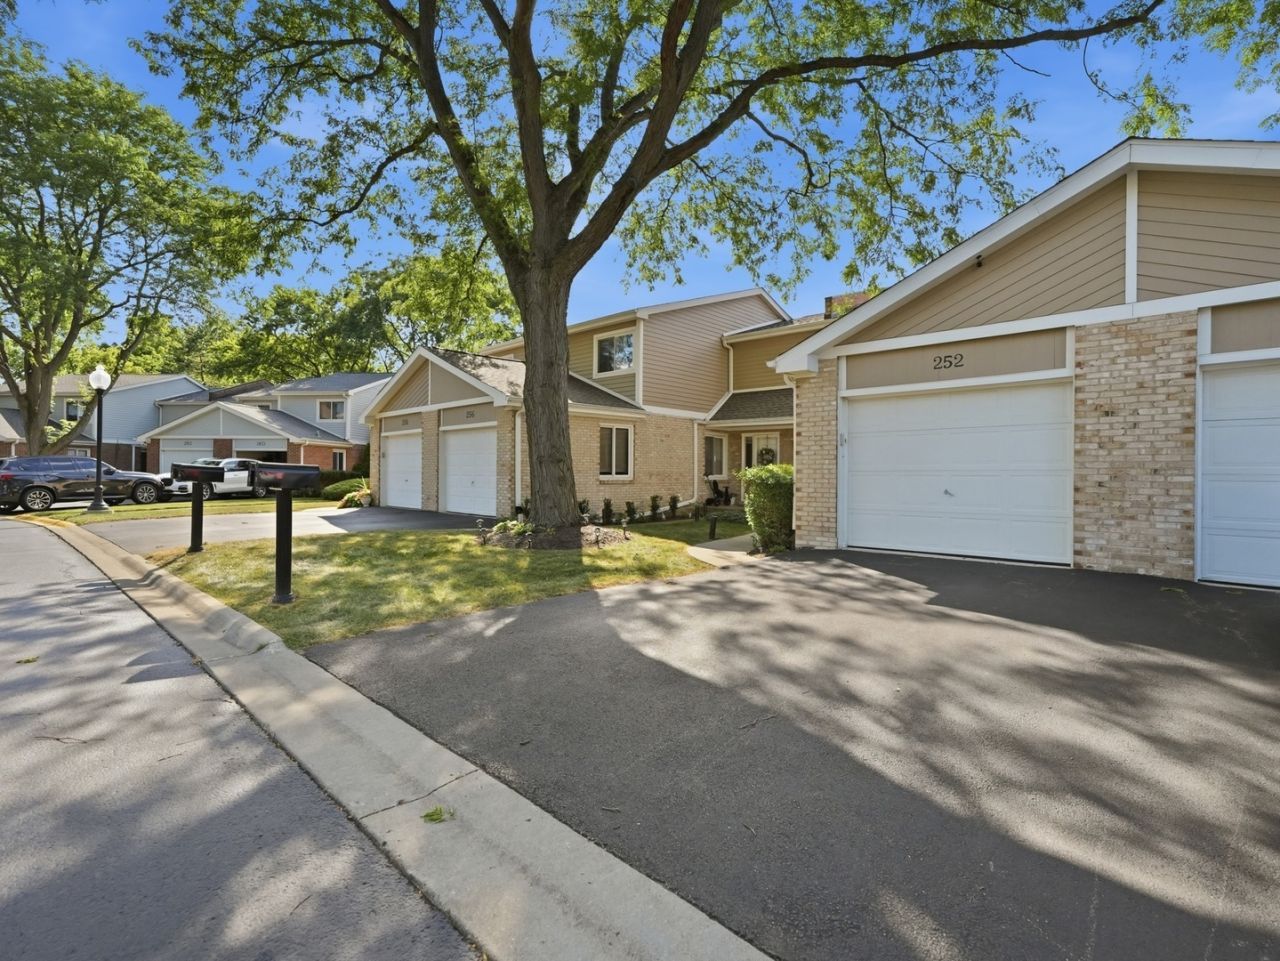
Welcome to this beautifully updated townhouse in the desirable Golfview Commons subdivision of Palatine! Offering 3 spacious bedrooms plus a 4th bedroom in the finished basement, 2.5 bathrooms, and a 1-car attached garage, this home combines comfort, style, and functionality. The bright and inviting living room features a cozy fireplace, creating the perfect space to relax or entertain. The kitchen is equipped with beautiful cabinetry and a built-in breakfast area, making it ideal for everyday living. Enjoy luxury vinyl flooring throughout the home and smart home light switches, adding convenience and a modern touch. The finished basement offers additional living space complete with a bar, a recreation area, and a 4th bedroom, perfect for guests or a home office. Step outside to your private patio overlooking the golf course, where you can enjoy your morning coffee, unwind with breathtaking sunsets, or simply take in the peaceful views. Additional updates include a new roof installed by the association in 2024, providing added value and peace of mind. Don't miss this fantastic opportunity to own a move-in-ready home in a prime Palatine location. Stop by and see everything this exceptional townhouse has to offer!
Property Features
Property Type: Residential - Townhouse
Basement: Finished, Rec/Family Area, Full
Basement: Yes
Cooling: Central Air
Fireplaces: 1
Garage: 1
Heating: Natural Gas, Forced Air
Lot Size: 25X98X25X98
Roof Type: Asphalt
Stories: 2.0
Taxes: $8,015
Year Built: 1980
Feature Descriptions
Additional rooms: Utility Room-Lower Level, Recreation Room, Balcony/Porch/Lanai
Appliances: Range, Microwave, Dishwasher, Refrigerator, Washer, Dryer, Disposal, Humidifier
Association Amenities: Bike Room/Bike Trails
Association Includes: Insurance, Exterior Maintenance, Lawn Care, Snow Removal
Bath Features: Whirlpool
Dining Room: Separate
Exterior: Brick, Cedar
Fireplace: Gas Log
Fireplace Location(s): Living Room
HOA Fee: 290/ Monthly
Laundry: In Unit
Lot: Cul-De-Sac
Lot Dimensions: 25X98X25X98
Other Equipment: CO Detectors, Sump Pump, Radon Mitigation System, Water Heater-Gas
Parcel#: 02104050390000
Parking: Asphalt, Garage Door Opener, Yes, Garage Owned, Attached, Garage
Pet Allowed: Cats OK, Dogs OK
Sewer: Public Sewer
Total Rooms: 8
Township: Palatine
Water: Lake Michigan
Room Sizes
Recreation Room: 23X11
Balcony/Porch/Lanai: 6X11
Bedroom 2: 12X11
Bedroom 3: 8X11
Bedroom 4: 18X11
Dining Room: 12X12
Kitchen: 11X11
Living Room: 18X11
Primary Bedroom: 15X12
Local Schools
High School: Palatine High School
Middle School: Walter R Sundling Middle School
Elementary School: Gray M Sanborn Elementary School
School District: District 211
Listed By / Shown By
Listed By
Agency Name: KOMAR
Agency Phone: 847-737-5037
Shown By
Agent Name: Heather Carter AHWD, C2EX
Agent Phone: (815) 519-2969
Agency Title: Gambino Realtors

Estimate Your Payment
Estimated Payment
$ 2,697.70 per month $1,907.32 Principal & Interest $667.92 Property Tax $122.47 Homeowner's Insurance
252 W Golfview Terrace | MLS# 12712366
This townhouse located at 252 W Golfview Terrace, Palatine, IL 60067 is currently listed for sale with an asking price of $419,900. This property was built in 1980 and has 4 bedrooms and 2 full and 1 partial baths with 1548 sq. ft. W Golfview Terrace is located in the Golfview Commons subdivision within the District 211 school district. Search Golfview Commons real estate on hcarter.gogambino.com today.