
BEDS3
BATHS2 full
SQUARE FEET1,688
MLS#12809741
STATUSNew
PROPERTY TYPEResidential - Single Family
SCHOOLDistrict 225
Property Description
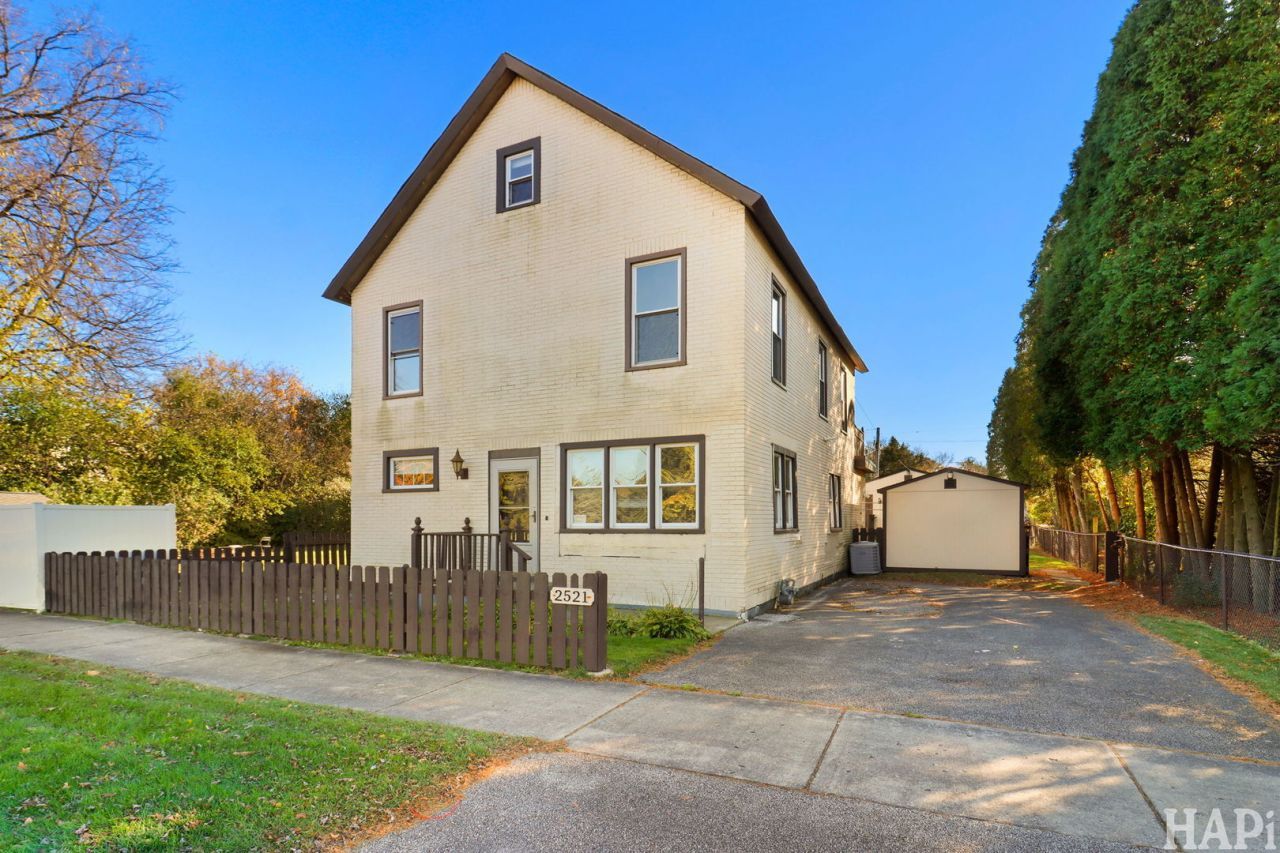
Brick-veneer vintage home on three levels, with newer windows and no basement. The main floor has three bedrooms, two full baths, living and dining rooms, a kitchen, and laundry. Upstairs are two bedrooms and an office, with a large bedroom on the top floor. There is a deck on the back as well as a shed on the property. The finished, heated four-car garage with valuable functionality works well as a workshop. Front and rear driveways, with easy rear alley access. Zoned for Districts 28 and 225 and close to everything. Sold AS IS.
Property Features
Property Type: Residential - Single Family
Basement: Crawl Space
Cooling: Central Air
Garage: 4
Heating: Gas, Forced Air
Home Style: Farmhouse
Lot Size: 0.18 Acres
Stories: 3.0
Taxes: $10,134
Year Built: 1896
Amenities
1st Floor Full Bath
Separate Dining Room
Feature Descriptions
Additional rooms: Office
Additional Structures: Shed(s)
Appliances: Range, Dishwasher, Refrigerator, Washer, Dryer, Gas Cooktop
Association Includes: None
Dining Room: Separate
Exterior: Brick Veneer
Laundry: Main Level, In Unit
Lot Dimensions: 50x159
Parcel#: 04091010030000
Parking: Asphalt, Garage Door Opener, Heated Garage, Yes, Garage Owned, Detached, Off Alley, Driveway, Additional Parking, Alley Access, Oversized, Owned, Garage
Sewer: Public Sewer
Total Rooms: 7
Township: Northfield
Water: Lake Michigan
Room Sizes
Office: 10X8
Bedroom 2: 15X14
Bedroom 3: 31X15
Dining Room: 16X15
Kitchen: 14X9
Laundry: 15X7
Living Room: 15X15
Primary Bedroom: 15X12
Local Schools
High School: Glenbrook North High School
Middle School: Northbrook Junior High School
Elementary School: Westmoor Elementary School
School District: District 225
Listed By / Shown By
Listed By
Agency Name: Berkshire Hathaway HomeServices Chicago
Agency Phone: 847-510-5000
Shown By
Agent Name: Heather Carter AHWD, C2EX
Agent Phone: (815) 519-2969
Agency Title: Gambino Realtors

Estimate Your Payment
Estimated Payment
$ 3,309.83 per month $2,316.58 Principal & Interest $844.50 Property Tax $148.75 Homeowner's Insurance
2521 Dundee Road | MLS# 12809741
This single family home located at 2521 Dundee Road , Northbrook, IL 60062 is currently listed for sale with an asking price of $510,000. This property was built in 1896 and has 3 bedrooms and 2 full baths with 1688 sq. ft. Dundee Road is located within the District 225 school district. Search Northbrook real estate on hcarter.gogambino.com today.