
BEDS3
BATHS2 full 1 partial
SQUARE FEET2,700
MLS#12707578
STATUSPrice Change
PROPERTY TYPEResidential - Single Family
SCHOOLDistrict 205
Property Description
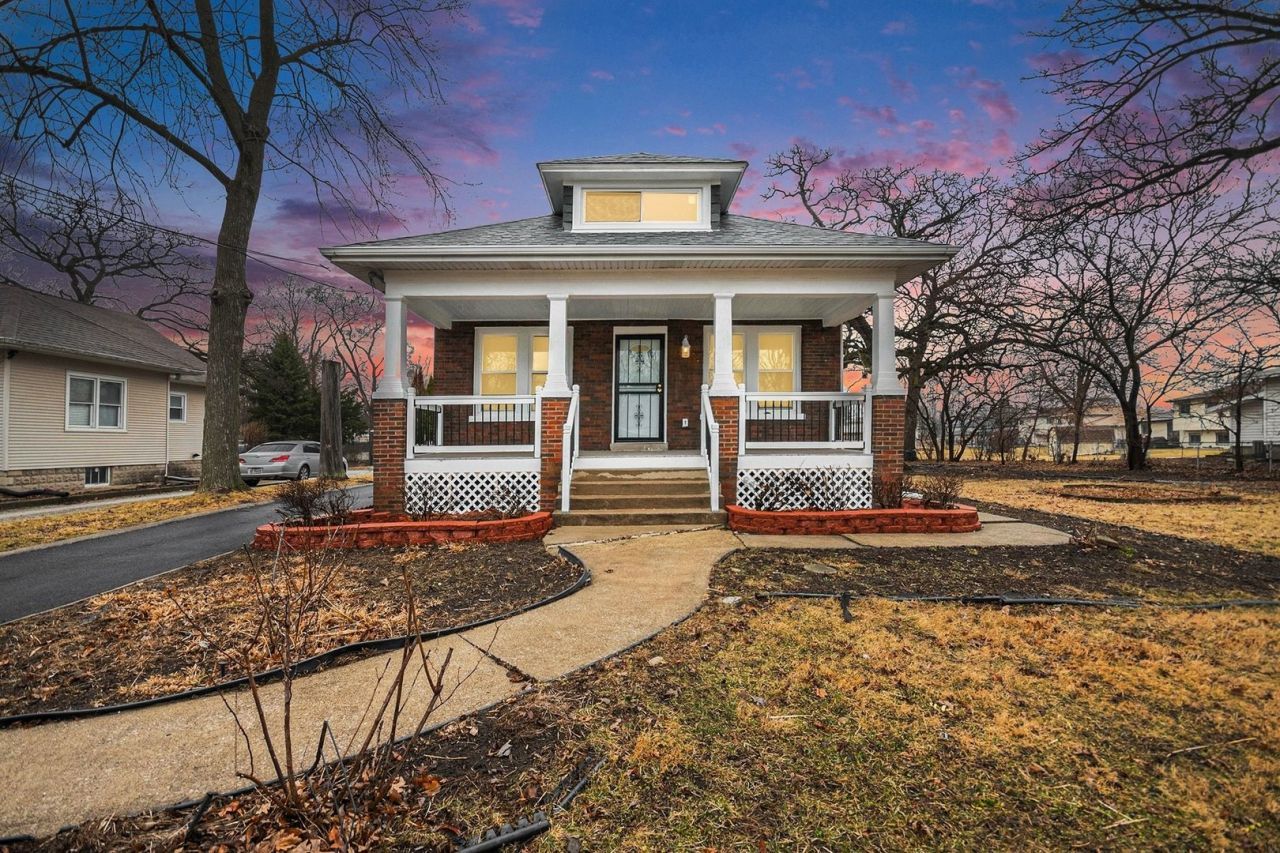
Welcome home to this beautifully updated 3-bedroom, 2.5-bath home offering modern finishes and move-in-ready living! Major updates include a new roof, new windows, updated electrical and plumbing, and a brand-new finished basement. The bright, open-concept layout features spacious living and dining areas and a stunning renovated kitchen with white cabinetry, quartz countertops, stainless steel appliances, and stylish gold accents. The finished basement provides additional living space perfect for a family room, recreation area, home office, or gym. Situated on an oversized lot with a single PIN, this property also features a charming covered front porch, expansive backyard, and a long driveway with plenty of off-street parking. Conveniently located near parks, schools, shopping, and transportation, this home offers the perfect combination of space, style, and updates.
Property Features
Property Type: Residential - Single Family
Basement: Yes
Basement: Finished, Full
Cooling: Central Air
Garage: 2
Heating: Natural Gas, Forced Air
Home Style: Bungalow, Farmhouse
Lot Size: 0.30 Acres
Taxes: $5,616
Year Built: 1923
Feature Descriptions
Additional rooms: No additional rooms
Appliances: Range, Microwave, Dishwasher, Refrigerator
Association Includes: None
Exterior: Brick
Lot Dimensions: 100X130
Parcel#: 29151010070000
Parking: Yes, Garage Owned, Detached, Garage
Sewer: Public Sewer
Total Rooms: 7
Township: Thornton
Water: Public
Room Sizes
Bedroom 2: 12X10
Bedroom 3: 12X10
Dining Room: 14X13
Family Room: 12X24
Kitchen: 13X13
Laundry: 7X7
Living Room: 20X14
Primary Bedroom: 12X24
Local Schools
School District: District 205
Listed By / Shown By
Listed By
Agency Name: Keller Williams Preferred Rlty
Agency Phone: 708-798-1111
Shown By
Agent Name: Heather Carter AHWD, C2EX
Agent Phone: (815) 519-2969
Agency Title: Gambino Realtors

Estimate Your Payment
Estimated Payment
$ 1,990.70 per month $1,430.83 Principal & Interest $468.00 Property Tax $91.88 Homeowner's Insurance
26 E 157th Street | MLS# 12707578
This single family home located at 26 E 157th Street, South Holland, IL 60473 is currently listed for sale with an asking price of $315,000. This property was built in 1923 and has 3 bedrooms and 2 full and 1 partial baths with 2700 sq. ft. E 157th Street is located within the District 205 school district. Search South Holland real estate on hcarter.gogambino.com today.