
BEDS2
BATHS2 full
SQUARE FEET1,278
MLS#12808213
STATUSNew
PROPERTY TYPEResidential - Single Family
SCHOOLDistrict 41
Property Description
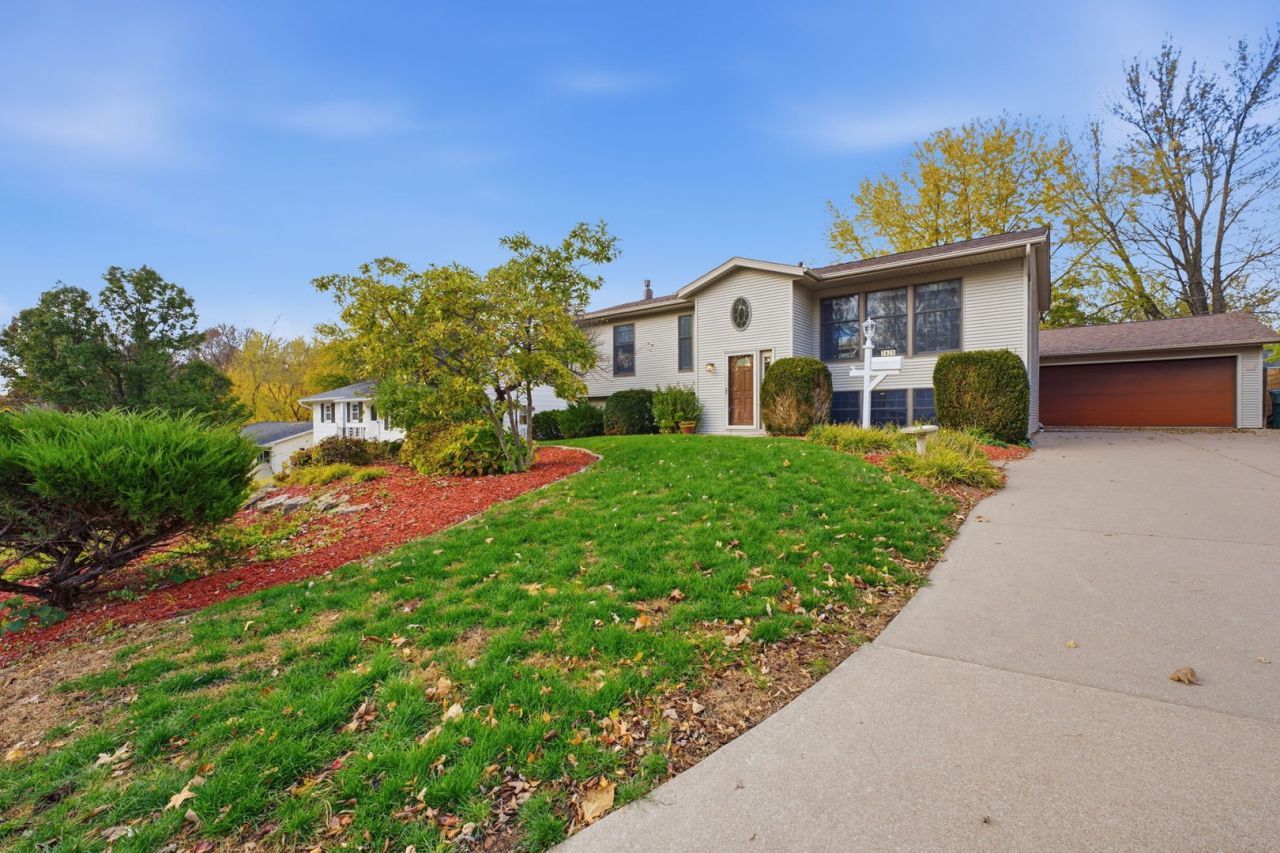
Well-maintained Rock Island home, where comfort, functionality, and thoughtful features come together! Step inside to discover an inviting living space filled with natural light, beautiful hardwood floors, and a spacious kitchen designed for those who love to cook and entertain. The kitchen features a center island, abundant functionality, and even a warming oven for added convenience. A heated sunroom offers a wonderful spot to enjoy your morning coffee, relax with a good book, or take in the changing seasons year-round. Downstairs, the finished basement provides additional living space, a second bedroom, a full bathroom, and a cozy fireplace with gas logs. But there's more! The detached, heated two-car garage includes a dedicated woodworking workshop, offering fantastic possibilities for hobbyists, craftspeople, or anyone looking for a functional space to work on projects. With professionally landscaped grounds, a concrete driveway, and a convenient Rock Island location, this property offers so much more than meets the eye. Come see all the possibilities for yourself!
Property Features
Property Type: Residential - Single Family
Basement: Yes
Basement: Finished, Full
Cooling: Central Air
Fireplaces: 1
Garage: 2
Heating: Gas
Lot Size: 0.18 Acres
Roof Type: Asphalt
Taxes: $5,772
Year Built: 1966
Feature Descriptions
Additional rooms: Heated Sun Room
Appliances: Range, Microwave, Dishwasher, Refrigerator
Association Includes: None
Exterior: Vinyl Siding
Fireplace: Gas Log
Fireplace Location(s): Basement
Lot: Landscaped
Lot Dimensions: 73x110
Parcel#: 1612309014
Parking: Concrete, Garage Door Opener, Heated Garage, Yes, Detached, Garage
Sewer: Public Sewer
Total Rooms: 6
Water: Public
Room Sizes
Heated Sun Room: 13X15
Bedroom 2: 13X11
Dining Room: 6X10
Kitchen: 14X10
Laundry: 12X9
Living Room: 17X11
Primary Bedroom: 12X12
Local Schools
High School: Rock Island High School
School District: District 41
Listed By / Shown By
Listed By
Agency Name: RE/MAX Concepts Moline
Agency Phone: 309-757-1818
Shown By
Agent Name: Heather Carter AHWD, C2EX
Agent Phone: (815) 519-2969
Agency Title: Gambino Realtors

Estimate Your Payment
Estimated Payment
$ 1,520.31 per month $976.60 Principal & Interest $481.00 Property Tax $62.71 Homeowner's Insurance
2625 35th Avenue | MLS# 12808213
This single family home located at 2625 35th Avenue , Rock Island, IL 61201 is currently listed for sale with an asking price of $215,000. This property was built in 1966 and has 2 bedrooms and 2 full baths with 1278 sq. ft. 35th Avenue is located within the District 41 school district. Search Rock Island real estate on hcarter.gogambino.com today.