
BEDS4
BATHS2 full 1 partial
SQUARE FEET2,040
MLS#12807802
STATUSNew
PROPERTY TYPEResidential - Single Family
SCHOOLDistrict 307
Property Description
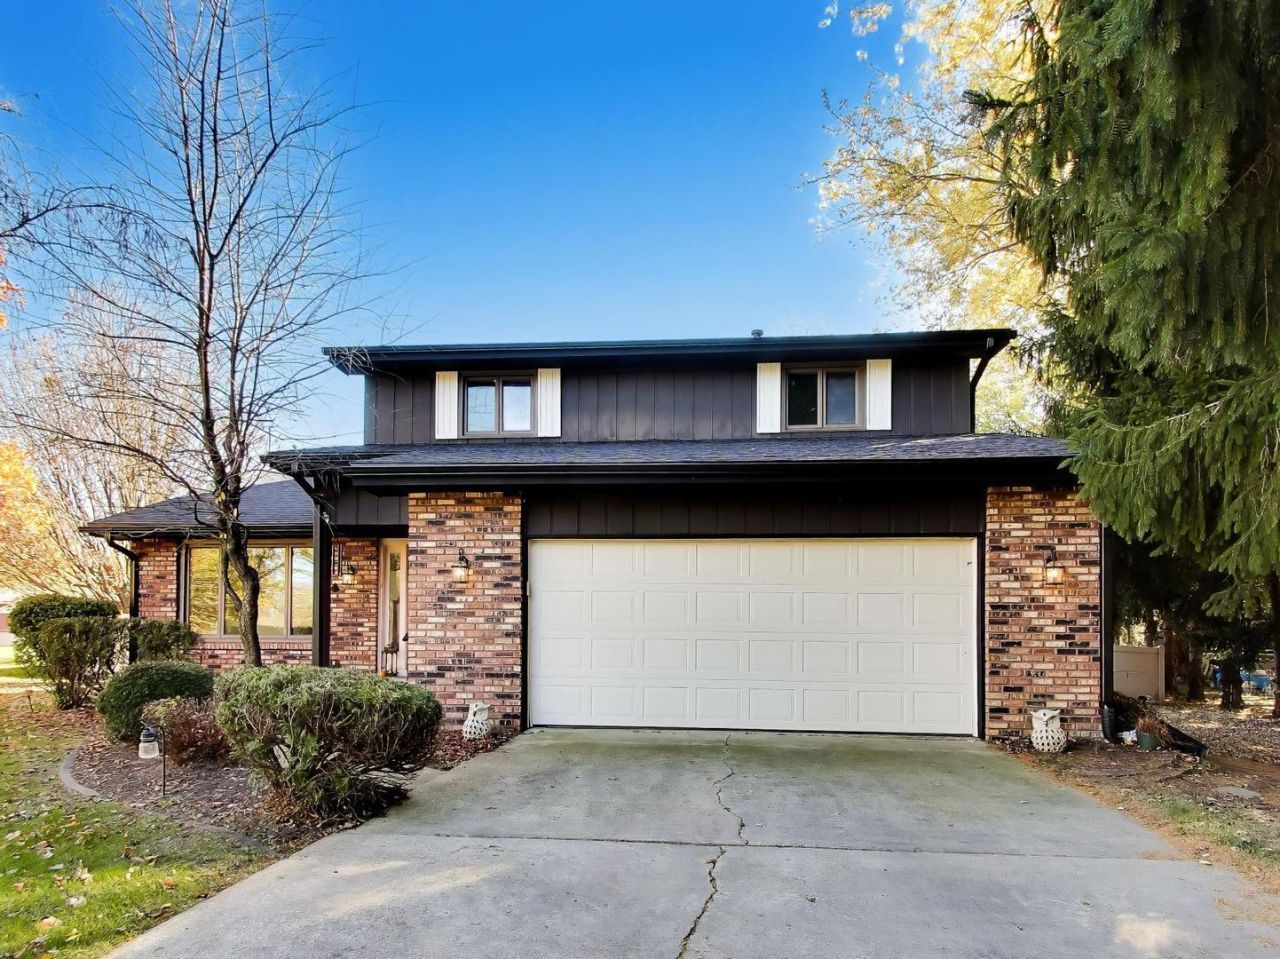
Beautiful park like setting, large privacy fenced yard with mature trees. 18x22 patio, 23x10 screened in porch with storage closet. Open floor plan with large family room with a wonderful wood burning fireplace. Bright updated kitchen with area for a kitchen table & chairs, formal dining room, nice size living room. 4 good size bedrooms with master bath with shower. Full bath with soaker tub, and laundry shoot to laundry room on main level. Full unfinished basement with tall ceilings and a beautiful fireplace that could be finished off for additional living space, currently used for storage. Brand new roof, gutters and down spouts. Must see to appreciate. *PLEASE REMOVE SHOES OR COVER UPON ENTERING HOME. Please turn off all lights except the lamp in the living room, before leaving the property.
Property Features
Property Type: Residential - Single Family
Basement: Yes
Basement: Unfinished, Full
Cooling: Central Air
Fireplaces: 2
Garage: 2
Heating: Gas, Forced Air
Lot Size: 47.2x210x134x188.3
Roof Type: Asphalt
Stories: 2.0
Taxes: $6,848
Year Built: 1978
Feature Descriptions
Additional rooms: Screened Porch
Appliances: Range, Microwave, Dishwasher, High End Refrigerator, Washer, Dryer
Association Includes: None
Bath Features: Soaking Tub
Dining Room: Separate
Exterior: Brick, Wood Siding
Fireplace: Wood Burning
Fireplace Location(s): Family Room, Basement
Laundry: Gas Dryer Hookup, Laundry Chute
Lot: Cul-De-Sac, Irregular Lot
Lot Dimensions: 47.2x210x134x188.3
Other Equipment: Water-Softener Owned, Ceiling Fan(s), Sump Pump
Parcel#: 170823201019
Parking: Concrete, Garage Door Opener, Yes, Garage Owned, Attached, Owned, Garage
Sewer: Septic Tank
Total Rooms: 8
Township: Bourbonnais
Water: Well
Room Sizes
Screened Porch: 23X10
Bedroom 2: 14X10
Bedroom 3: 12X11
Bedroom 4: 13X9
Dining Room: 12X11
Family Room: 13X19
Kitchen: 12X12
Laundry: 4X6
Living Room: 18X12
Primary Bedroom: 13X14
Local Schools
School District: District 307
Listed By / Shown By
Listed By
Agency Name: @home realty BROKERAGE
Agency Phone: 779-529-2958
Shown By
Agent Name: Heather Carter AHWD, C2EX
Agent Phone: (815) 519-2969
Agency Title: Gambino Realtors

Estimate Your Payment
Estimated Payment
$ 2,591.27 per month $1,898.69 Principal & Interest $570.67 Property Tax $121.92 Homeowner's Insurance
2755 N La Salle Drive | MLS# 12807802
This single family home located at 2755 N La Salle Drive , Bourbonnais, IL 60914 is currently listed for sale with an asking price of $418,000. This property was built in 1978 and has 4 bedrooms and 2 full and 1 partial baths with 2040 sq. ft. N La Salle Drive is located within the District 307 school district. Search Bourbonnais real estate on hcarter.gogambino.com today.