
BEDS2
BATHS1 full
SQUARE FEET1,300
MLS#12713776
STATUSNew
PROPERTY TYPEResidential - Single Family
SCHOOLDistrict 201
Property Description
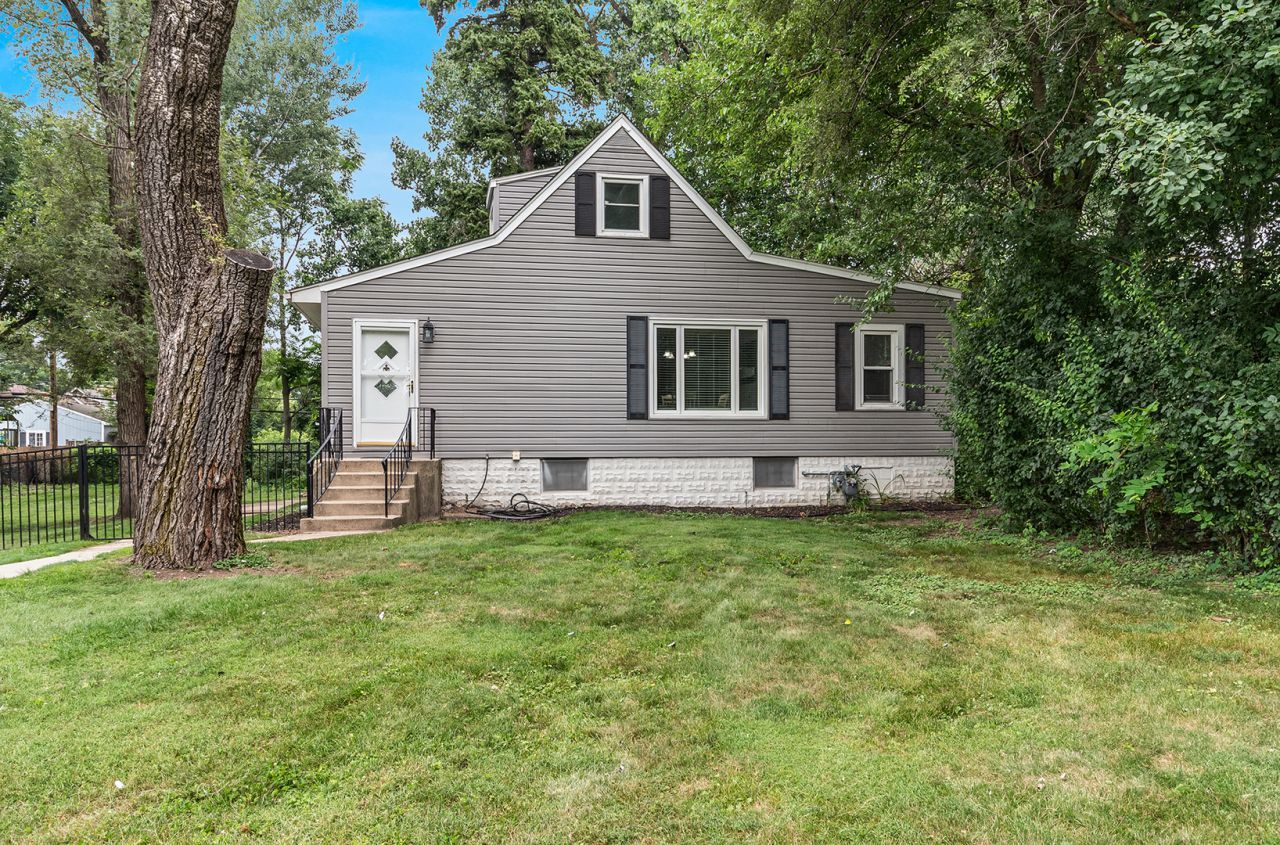
Generous, prime 0.68-acre estate lot located within walking distance to both downtown Westmont and Clarendon Hills amenities and Metra stations. The home sits tucked away nearly 200 feet off the street on a deep 100 x 297 lot within award-winning Westmont School District 201. Offering a tastefully updated interior, the turn-key structure features 2 bedrooms, 1 bath, a spacious second-floor loft perfect for a 3rd bedroom or home office, and existing basement plumbing with a toilet. This property offers incredible optionality: build your dream estate, expand the existing structure, add an ADU, or potentially subdivide (buyer to verify zoning/subdivision requirements with the Village). Enjoy a private, country-like feel while staying central to all of Chicagoland. Home being sold as-is.
Property Features
Property Type: Residential - Single Family
Basement: Unfinished, Full
Basement: Yes
Cooling: Wall Unit(s)
Garage: 1
Heating: Steam
Lot Size: 297 X 99 X 297 X 99
Taxes: $7,062
Year Built: 1937
Feature Descriptions
Additional rooms: No additional rooms
Association Includes: None
Exterior: Aluminum Siding, Vinyl Siding, Cedar
Lot Dimensions: 297 X 99 X 297 X 99
Parcel#: 0910305011
Parking: Yes, Detached, Garage
Sewer: Public Sewer
Total Rooms: 5
Township: Downers Grove
Water: Public
Room Sizes
Bedroom 2: 11X11
Dining Room: 10X12
Kitchen: 10X26
Living Room: 15X19
Primary Bedroom: 11X11
Local Schools
School District: District 201
Listed By / Shown By
Listed By
Agency Name: Futurevision, Inc.
Agency Phone: 630-297-8691
Shown By
Agent Name: Heather Carter AHWD, C2EX
Agent Phone: (815) 519-2969
Agency Title: Gambino Realtors

Estimate Your Payment
Estimated Payment
$ 2,903.98 per month $2,175.77 Principal & Interest $588.50 Property Tax $139.71 Homeowner's Insurance
28 S Richmond Avenue | MLS# 12713776
This single family home located at 28 S Richmond Avenue, Westmont, IL 60559 is currently listed for sale with an asking price of $479,000. This property was built in 1937 and has 2 bedrooms and 1 full baths with 1300 sq. ft. S Richmond Avenue is located within the District 201 school district. Search Westmont real estate on hcarter.gogambino.com today.