
BEDS3
BATHS1 full 1 partial
SQUARE FEET1,488
MLS#12810048
STATUSNew
PROPERTY TYPEResidential - Townhouse
SUBDIVISIONTreehouse in the Woods
SCHOOLDistrict 116
Property Description
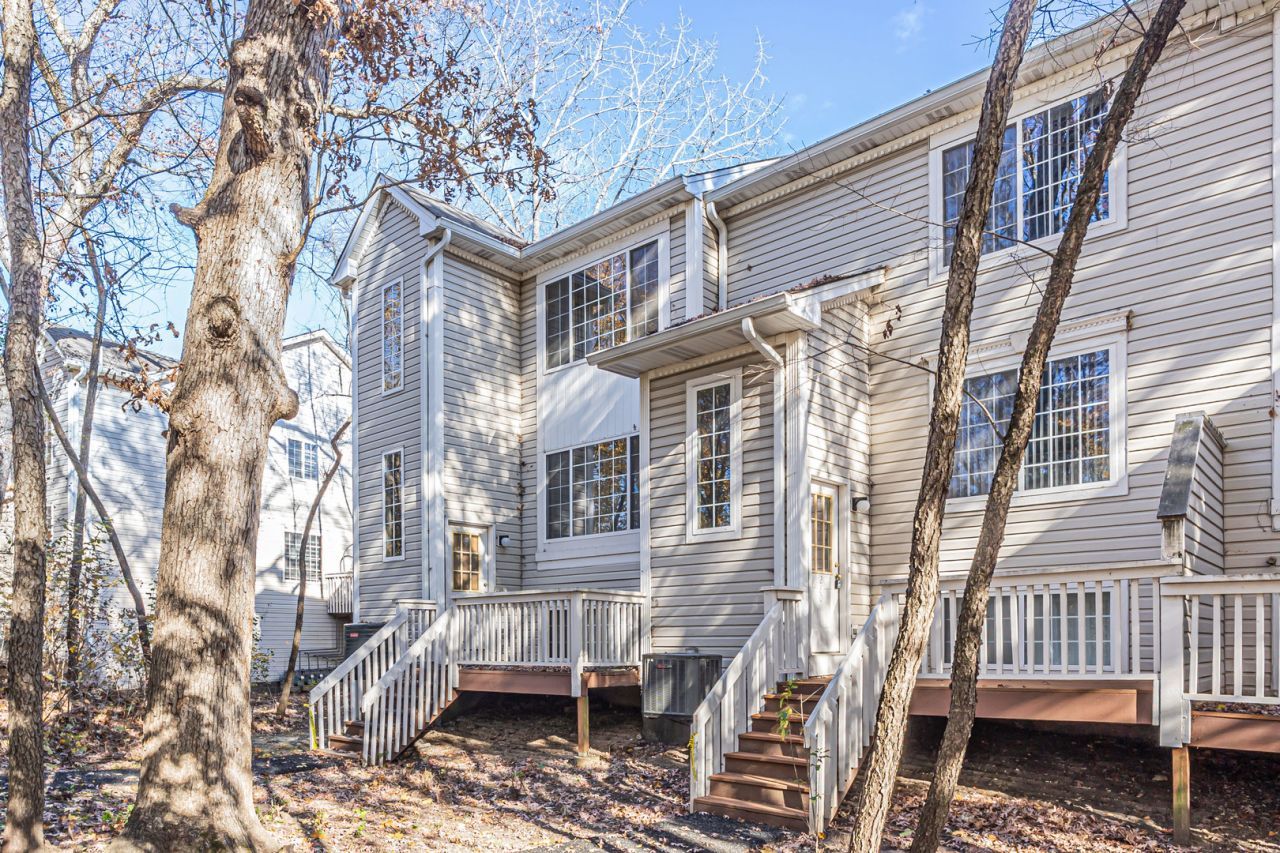
Exceptional value! 3 bedroom townhome offers a terrific floorplan and soothing wooded views. Welcoming front deck with private entrance. The main level features a living/dining room combination. The kitchen is open to the dining room and offers NEW stainless steel appliances, abundant open-top cabinets, table space and sliding door to the spacious deck. Upstairs is the private level featuring kitchen has abundant open-top cabinets, stainless steel appliances, large pantry closet and eating space with sliding door to the spacious deck. Convenient laundry closet and powder room. Upstairs is the private living area featuring built-in cabinets for linens or storage, 3 bedrooms with neutral carpeting and full bath with pedestal sink. The lower level has above-grade windows and offers a quiet family room/office and access to storage and attached garage. Lots of updates including NEWer roof (2020); NEWer furnace (2020) and NEW commodes. Stunning wooded views throughout. Terrific location that has easy access to shopping, dining, parks, schools, Metra and Nippersink Forest Preserve! Don't miss this one!
Property Features
Property Type: Residential - Townhouse
Basement: Yes
Basement: Finished, Daylight
Cooling: Central Air
Garage: 2
Heating: Gas, Forced Air
Lot Size: condo
Roof Type: Asphalt
Stories: 2.0
Taxes: $5,527
Year Built: 1994
Amenities
Cathedral Ceiling(s)
Storage
Feature Descriptions
Additional rooms: Utility Room-1st Floor
Appliances: Range, Dishwasher, Refrigerator, Washer, Dryer
Association Includes: Insurance, Exterior Maintenance, Lawn Care, Snow Removal
Dining Room: Combined w/ LivRm
Exterior: Vinyl Siding
HOA Fee: 345/ Monthly
Laundry: Washer Hookup, In Unit, Laundry Closet
Lot: Wooded
Lot Dimensions: condo
Other Equipment: CO Detectors, Ceiling Fan(s)
Parcel#: 06294001080000
Parking: Asphalt, Garage Door Opener, Yes, Attached, Garage
Pet Allowed: Cats OK, Dogs OK
Sewer: Public Sewer
Total Rooms: 7
Township: Avon
Water: Public
Room Sizes
Utility Room-1st Floor: 8X4
Bedroom 2: 12X9
Bedroom 3: 11X9
Dining Room: 13X9
Family Room: 15X11
Kitchen: 15X12
Living Room: 15X11
Primary Bedroom: 16X14
Local Schools
School District: District 116
Listed By / Shown By
Listed By
Agency Name: eXp Realty
Agency Phone: 888-574-9405
Shown By
Agent Name: Heather Carter AHWD, C2EX
Agent Phone: (815) 519-2969
Agency Title: Gambino Realtors

Estimate Your Payment
Estimated Payment
$ 1,427.38 per month $908.46 Principal & Interest $460.58 Property Tax $58.33 Homeowner's Insurance
280 W Treehouse Lane | MLS# 12810048
This townhouse located at 280 W Treehouse Lane , Round Lake, IL 60073 is currently listed for sale with an asking price of $200,000. This property was built in 1994 and has 3 bedrooms and 1 full and 1 partial baths with 1488 sq. ft. W Treehouse Lane is located in the Treehouse in the Woods subdivision within the District 116 school district. Search Treehouse In The Woods real estate on hcarter.gogambino.com today.