
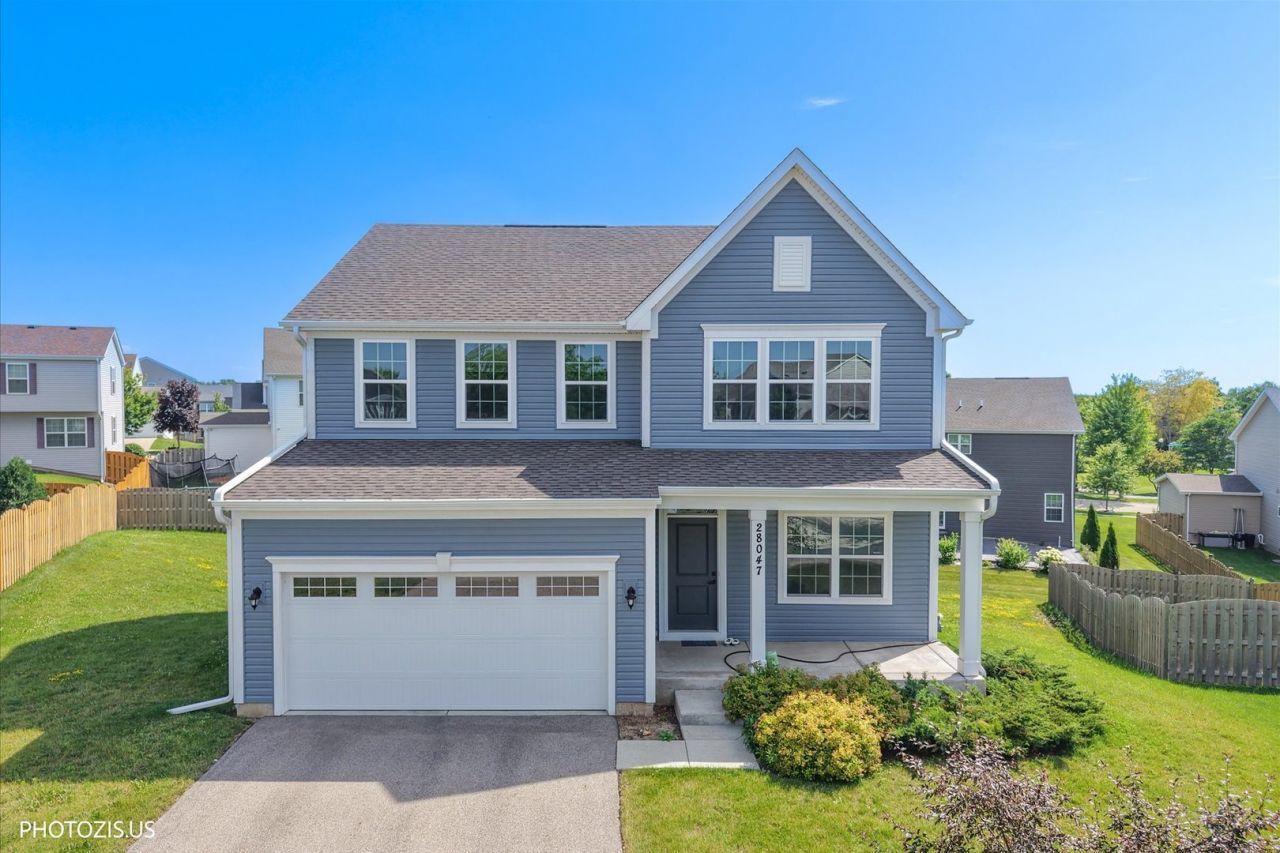
BEDS4
BATHS2 full 1 partial
SQUARE FEET2,546
MLS#12704061
STATUSActive
PROPERTY TYPEResidential - Single Family
SCHOOLDistrict 124
Property Description
Light-filled and beautifully maintained, this move-in-ready home offers an open-concept layout designed for effortless modern living. Sun-filled living spaces flow seamlessly into the spacious kitchen and dining area, creating a warm and inviting atmosphere that's perfect for everyday living and entertaining. The expansive kitchen features granite countertops, abundant cabinetry, a large center island, and stainless-steel appliances, offering both style and functionality. Upstairs, generously sized bedrooms provide flexible space for family, guests, or a home office. The private primary suite serves as a relaxing retreat with its own en-suite bath. The unfinished walkout lower level offers endless possibilities to customize the space to suit your lifestyle-whether you envision a recreation room, home gym, office, media room, or additional living area. Situated in a highly desirable community, this home combines comfort, convenience, and low-maintenance living. Freshly presented and truly move-in ready, it offers an exceptional opportunity to make it your own.
Property Features
Property Type: Residential - Single Family
Basement: Yes
Basement: Unfinished, Exterior Entry, Bath/Stubbed, Walk-Out Access
Cooling: Central Air
Fireplaces: 1
Garage: 2
Heating: Forced Air
Lot Size: 80 x 120
Taxes: $9,295
Year Built: 2022
Feature Descriptions
Additional rooms: Walk In Closet
Appliances: Range, Microwave, Dishwasher, Refrigerator, Washer, Dryer, Stainless Steel Appliance(s)
Association Includes: None
Dining Room: Kitchen/Dining Combo
Exterior: Frame
Fireplace Location(s): Family Room
HOA Fee: 365/ Annually
Lot Dimensions: 80 x 120
Parcel#: 05334070330000
Parking: Yes, Attached, Garage
Sewer: Public Sewer
Total Rooms: 8
Township: Wauconda
Water: Community
Room Sizes
Walk In Closet: 8X16
Bedroom 2: 13X12
Bedroom 3: 12X12
Bedroom 4: 13X11
Dining Room: COMBO
Family Room: 24X19
Kitchen: 26X13
Laundry: 8X6
Living Room: 12X15
Primary Bedroom: 14X27
Local Schools
High School: Grant Community High School
Middle School: Big Hollow Middle School
Elementary School: Big Hollow Elementary School
School District: District 124
Listed By / Shown By
Listed By
Agency Name: Realta Real Estate
Agency Phone: 847-215-5555
Shown By
Agent Name: Heather Carter AHWD, C2EX
Agent Phone: (815) 519-2969
Agency Title: Gambino Realtors

Estimate Your Payment
Estimated Payment
$ 3,094.89 per month $2,180.31 Principal & Interest $774.58 Property Tax $140.00 Homeowner's Insurance
28047 W Homestead Court | MLS# 12704061
This single family home located at 28047 W Homestead Court, Lakemoor, IL 60051 is currently listed for sale with an asking price of $480,000. This property was built in 2022 and has 4 bedrooms and 2 full and 1 partial baths with 2546 sq. ft. W Homestead Court is located within the District 124 school district. Search Lakemoor real estate on hcarter.gogambino.com today.