
BEDS3
BATHS2 full 2 partial
SQUARE FEET2,047
MLS#12714125
STATUSNew
PROPERTY TYPEResidential - Townhouse
SUBDIVISIONNaperville Crossings
SCHOOLDistrict 204
Property Description
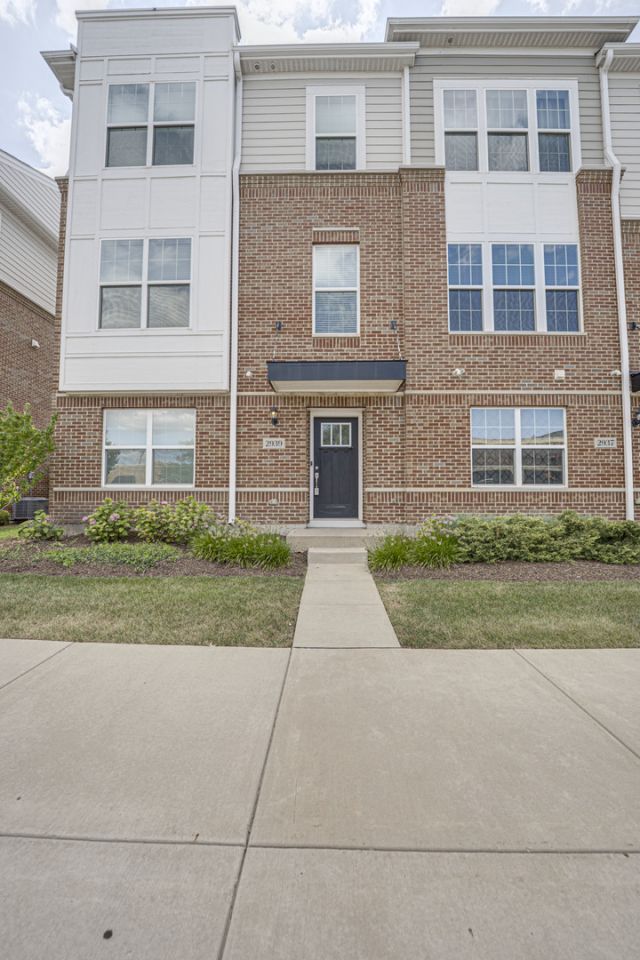
Highly Desirable Naperville Crossings Townhomes in the Top-Rated Indian Prairie School District Discover the perfect blend of small-town charm and modern metropolitan living at Naperville Crossings. This vibrant community offers beautifully designed townhomes equipped with smart home automation technology, open and contemporary floor plans, and stunning surrounding views. This bright and spacious end-unit Ellicott model features 3 bedrooms, 2 full baths, and 2 half baths. Highlights of the designer package include 42-inch white cabinetry, elegant quartz countertops, and premium stainless steel appliances. Additional upgrades include 9-foot ceilings on the second and third floors, recessed lighting, a maintenance-free balcony off the kitchen, and a fully maintenance-free exterior. Residents enjoy an exceptional location, just steps from an AMC Theater, fitness center, dining options, and Starbucks, with the Naperville Metra Station on Route 59 only ten minutes away. Don't miss this exciting opportunity to own in one of Naperville's most sought-after communities. HOA fee includes water.
Property Features
Property Type: Residential - Townhouse
Basement: None
Cooling: Central Air
Garage: 2
Heating: Natural Gas, Forced Air
Lot Size: 2,047
Roof Type: Asphalt
Stories: 3.0
Taxes: $10,240
Year Built: 2021
Amenities
Walk-In Closet(s)
High Ceilings
Feature Descriptions
Additional rooms: No additional rooms
Appliances: Range, Microwave, Dishwasher, Refrigerator, Stainless Steel Appliance(s)
Association Includes: Water, Insurance, Exterior Maintenance, Lawn Care, Snow Removal
Bath Features: Double Sink
Dining Room: Separate
Exterior: Brick, Other
HOA Fee: 360/ Monthly
Laundry: Upper Level, In Unit
Lot Dimensions: 2047
Parcel#: 0701044101310000
Parking: Asphalt, Garage Door Opener, Yes, Garage Owned, Attached, Garage
Pet Allowed: Cats OK, Dogs OK, Number Limit
Sewer: Public Sewer
Total Rooms: 7
Township: Wheatland
Water: Public
Room Sizes
Bedroom 2: 10X10
Bedroom 3: 10X10
Dining Room: 10X15
Family Room: 14X11
Kitchen: 14X15
Living Room: 14X18
Primary Bedroom: 11X15
Local Schools
High School: Waubonsie Valley High School
Middle School: Still Middle School
Elementary School: White Eagle Elementary School
School District: District 204
Listed By / Shown By
Listed By
Agency Name: Digital Realty
Agency Phone: 630-428-7979
Shown By
Agent Name: Heather Carter AHWD, C2EX
Agent Phone: (815) 519-2969
Agency Title: Gambino Realtors

Estimate Your Payment
Estimated Payment
$ 3,269.84 per month $2,270.70 Principal & Interest $853.33 Property Tax $145.80 Homeowner's Insurance
2939 Showplace Drive | MLS# 12714125
This townhouse located at 2939 Showplace Drive , Naperville, IL 60564 is currently listed for sale with an asking price of $499,900. This property was built in 2021 and has 3 bedrooms and 2 full and 2 partial baths with 2047 sq. ft. Showplace Drive is located in the Naperville Crossings subdivision within the District 204 school district. Search Naperville Crossings real estate on hcarter.gogambino.com today.