
BEDS1
BATHS1 full
SQUARE FEET725
MLS#12810168
STATUSNew
PROPERTY TYPERental - Condominium
SCHOOLDistrict 299
Property Description
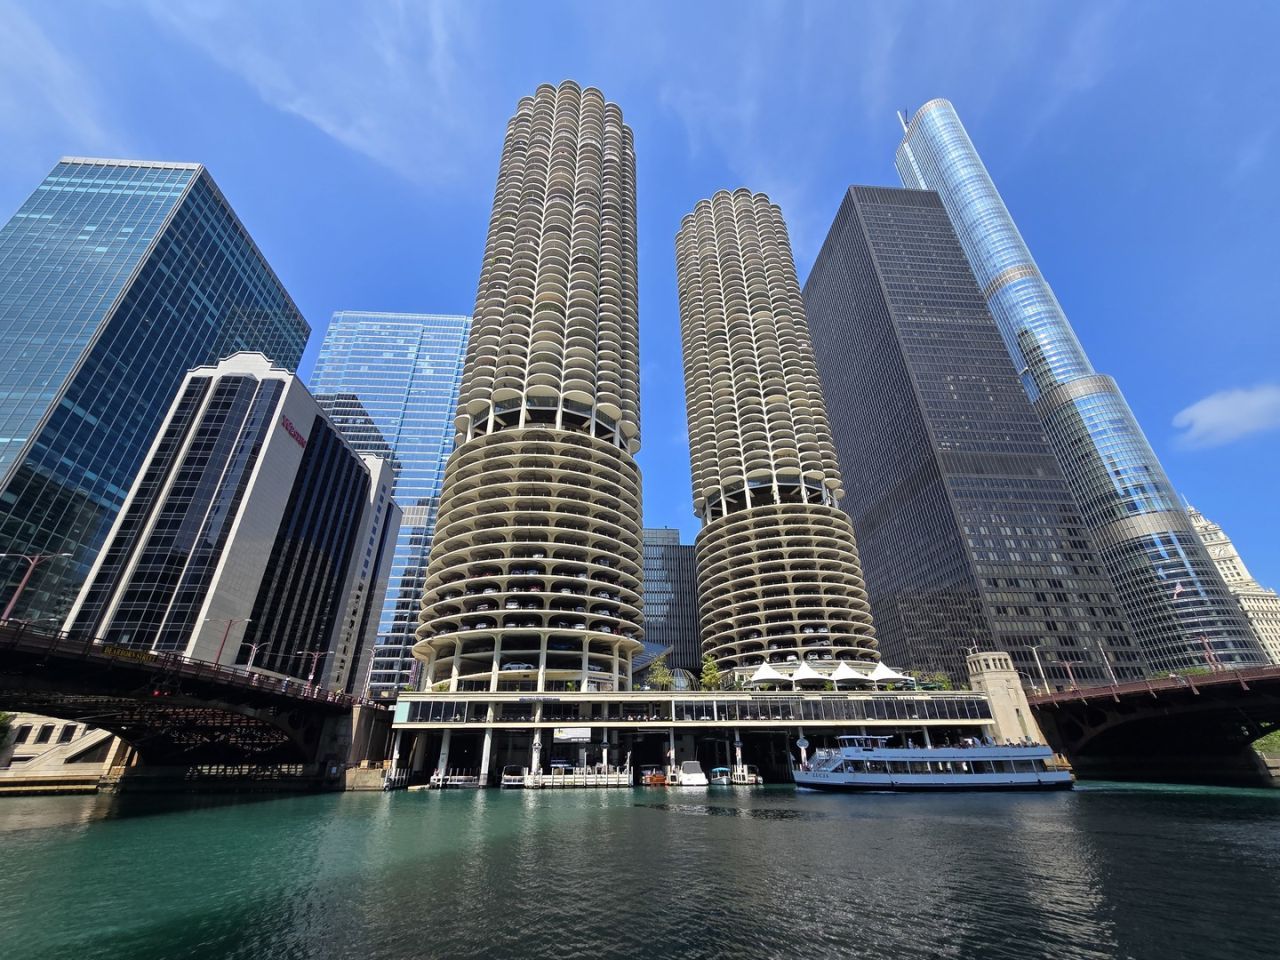
Light-filled one-bedroom in Marina City with floor-to-ceiling windows and two private balconies. The spacious living and dining area opens onto a full balcony, while the king-size bedroom has its own half balcony. The updated open kitchen pairs original Marina City cabinetry with granite countertops, a peninsula, a refrigerator, an oven/range, and a dishwasher. The bathroom features an updated shower with body sprays and ample storage. A walk-in closet, wood laminate flooring throughout, and two individually controlled heating and cooling units complete the home. Building amenities include a 24-hour doorperson, a fitness room with river views, laundry facilities, a grocery store, a meeting room, bike storage, package service, a rooftop terrace, and on-site maintenance and management. Valet parking is available for an additional fee. Available December 1. One-year minimum lease. Tenant pays electricity, including electric heat and cooking. Monthly fees are $35 for the community fee and $75 for internet and cable. Storage unit available for $75/month. Application fee is $75 per adult. No security deposit. A $600 administrative fee and $300 move-in fee apply. Non-smoking unit. Up to two cats allowed, subject to pet rent. Applicants must have a minimum credit score of 650, good credit history, income of at least three times the monthly rent, and positive landlord references, if applicable. No evictions or eviction filings.
Property Features
Property Type: Rental - Condominium
Basement: None
Cooling: Wall Unit(s)
Garage: 99.9
Heating: Electric
Lot Size: COMMON
Stories: 60.0
Year Built: 1962
Feature Descriptions
Additional rooms: No additional rooms
Appliances: Range, Dishwasher, Refrigerator, Disposal, Range Hood, Electric Cooktop
Association Amenities: Bike Room/Bike Trails, Door Person, Coin Laundry, Elevator in Residence, Exercise Room, Storage, On Site Manager/Engineer, Sundeck, Receiving Room, Restaurant, Laundry, Elevator(s), Accessible, High Speed Conn., Security
Bath Features: Full Body Spray Shower, No Tub
Dining Room: Combined w/ LivRm
Exterior: Concrete
Laundry: Common Area
Lot Dimensions: COMMON
Parking: Yes, Other, Attached, Garage
Pet Allowed: Additional Pet Rent, Cats OK, Number Limit
Rent Includes: None
Sewer: Public Sewer
Total Rooms: 3
Township: North Chicago
Water: Public
Room Sizes
Kitchen: 8X10
Living Room: 18X16
Primary Bedroom: 14X11
Local Schools
High School: Wells Community Academy Senior H
Middle School: Ogden Elementary
Elementary School: Ogden Elementary
School District: District 299
Listed By / Shown By
Listed By
Agency Name: REimagine Chicago Realty
Agency Phone: 773-319-9370
Shown By
Agent Name: Heather Carter AHWD, C2EX
Agent Phone: (815) 519-2969
Agency Title: Gambino Realtors

300 N State Street , Unit 4130 | MLS# 12810168
This property located at 300 N State Street , Unit 4130, Chicago, IL 60654 is currently listed for rent with an asking price of $2,300 / Monthly. N State Street , Unit 4130 is located within the District 299 school district. Search Chicago real estate on hcarter.gogambino.com today.