
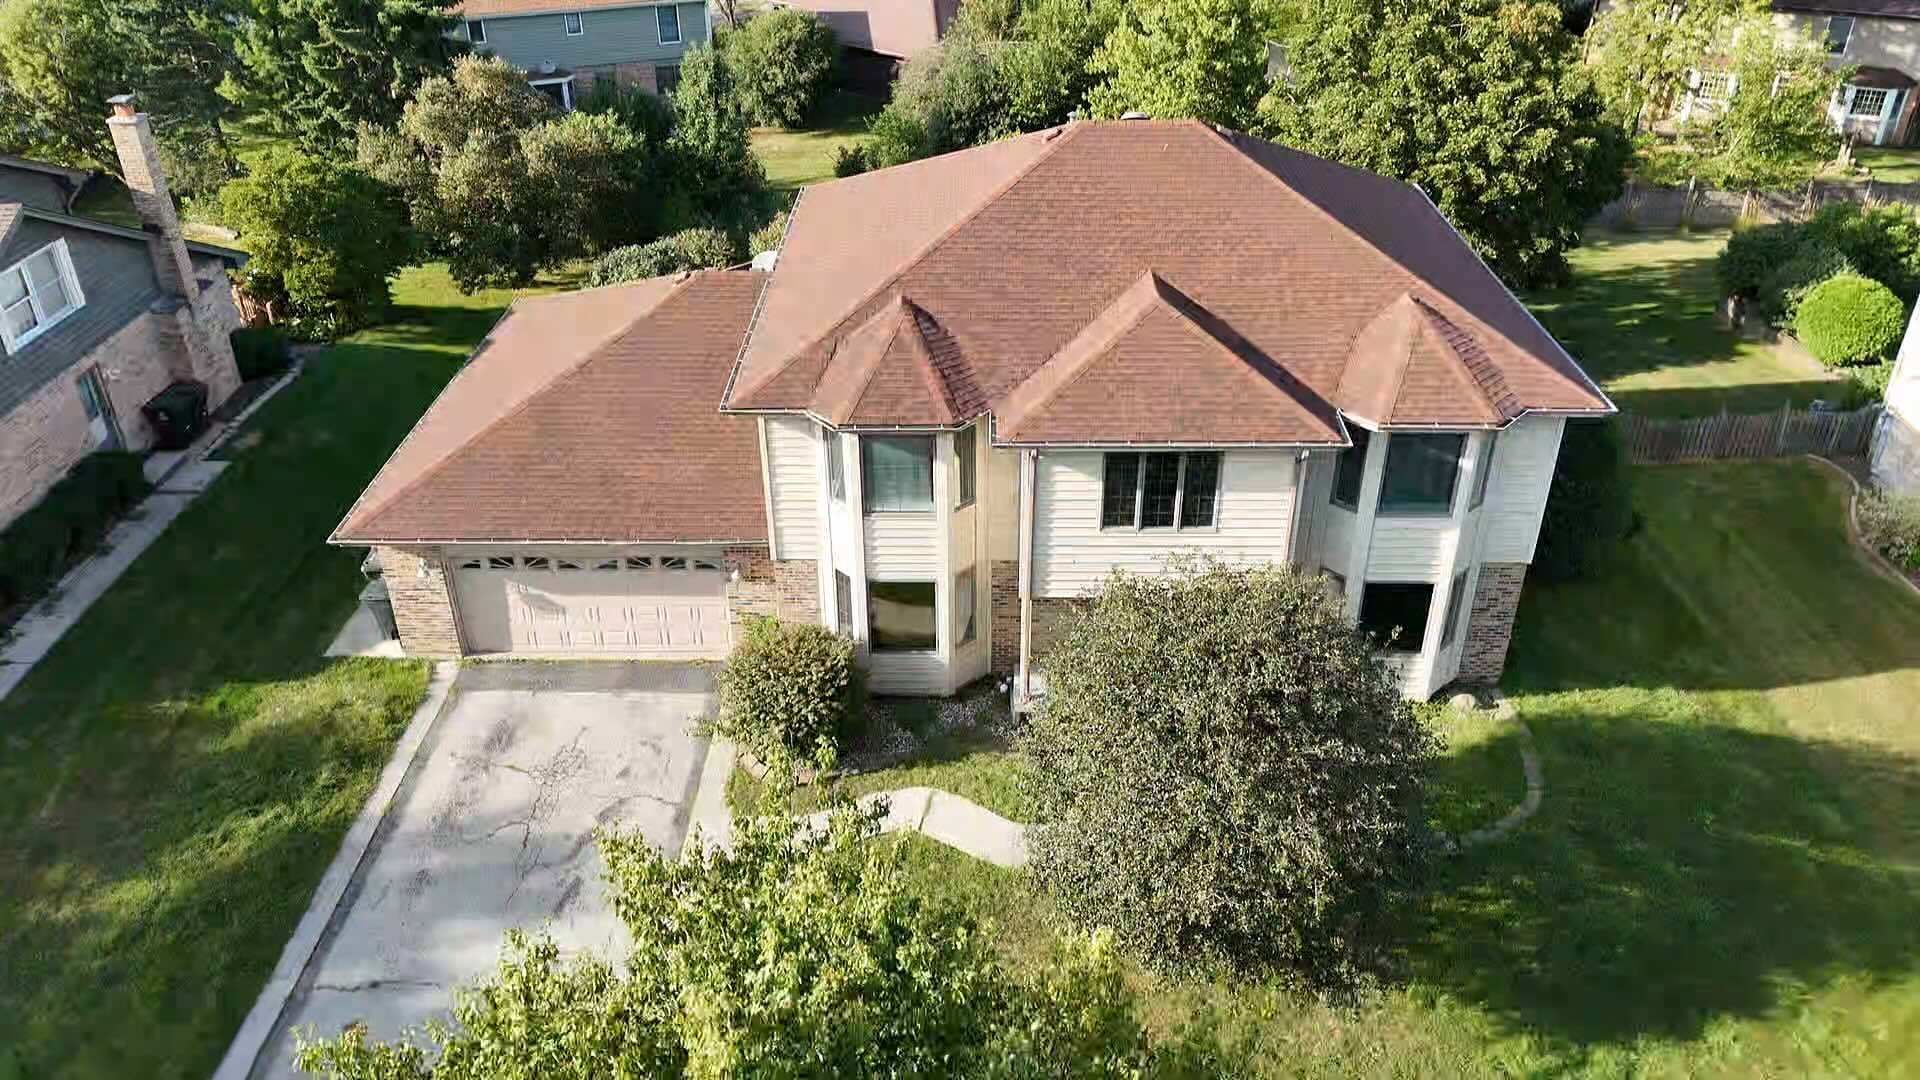
BEDS4
BATHS3 full
SQUARE FEET3,300
MLS#12809074
STATUSNew
PROPERTY TYPEResidential - Single Family
SUBDIVISIONPinewood Manor
SCHOOLDistrict 233
Property Description
Exquisite brick & cedar 2-Story. Custom front double doors with large Foyer and hardwood flooring through out. Sunken Living room and formal Dinning room. Four generous size bedrooms. With Bay windows. Primary bedroom with luxury bath. 1st floor office/den plus so much more!
Property Features
Property Type: Residential - Single Family
Basement: Yes
Basement: Partially Finished, Full
Cooling: Central Air
Fireplaces: 1
Garage: 2
Heating: Gas, Forced Air
Home Style: Contemporary
Lot Size: 0.29 Acres
Stories: 2.0
Taxes: $14,898
Year Built: 1989
Amenities
Cathedral Ceiling(s)
Feature Descriptions
Additional rooms: Den, Foyer
Appliances: Range, Dishwasher, Refrigerator, Washer, Dryer, Disposal, Humidifier
Association Includes: None
Bath Features: Whirlpool, Separate Shower
Dining Room: Separate
Exterior: Brick, Cedar
Fireplace: Wood Burning, Attached Fireplace Doors/Screen, Gas Starter
Fireplace Location(s): Family Room
Lot Dimensions: 90X141
Other Equipment: Central Vacuum, TV-Cable, Security System, Ceiling Fan(s), Sump Pump, Sprinkler-Lawn
Parcel#: 31011120200000
Parking: Asphalt, Yes, Garage Owned, Attached, Garage
Security: yes
Sewer: Public Sewer
Total Rooms: 9
Township: Rich
Water: Public
Room Sizes
Den: 14X13
Foyer: 13X12
Bedroom 2: 13X12
Bedroom 3: 16X14
Bedroom 4: 16X14
Dining Room: 13X12
Family Room: 27X15
Kitchen: 13X13
Laundry: 11X9
Living Room: 19X13
Primary Bedroom: 20X14
Local Schools
School District: District 233
Listed By / Shown By
Listed By
Agency Name: LPT Realty
Agency Phone: 877-366-2213
Shown By
Agent Name: Heather Carter AHWD, C2EX
Agent Phone: (815) 519-2969
Agency Title: Gambino Realtors

Estimate Your Payment
Estimated Payment
$ 3,295.94 per month $1,930.48 Principal & Interest $1,241.50 Property Tax $123.96 Homeowner's Insurance
3013 Carmel Drive | MLS# 12809074
This single family home located at 3013 Carmel Drive, Flossmoor, IL 60422 is currently listed for sale with an asking price of $425,000. This property was built in 1989 and has 4 bedrooms and 3 full baths with 3300 sq. ft. Carmel Drive is located in the Pinewood Manor subdivision within the District 233 school district. Search Pinewood Manor real estate on hcarter.gogambino.com today.