
BEDS2
BATHS1 full
SQUARE FEET1,313
MLS#12810577
STATUSNew
PROPERTY TYPEResidential - Single Family
SCHOOLDistrict 8
Property Description
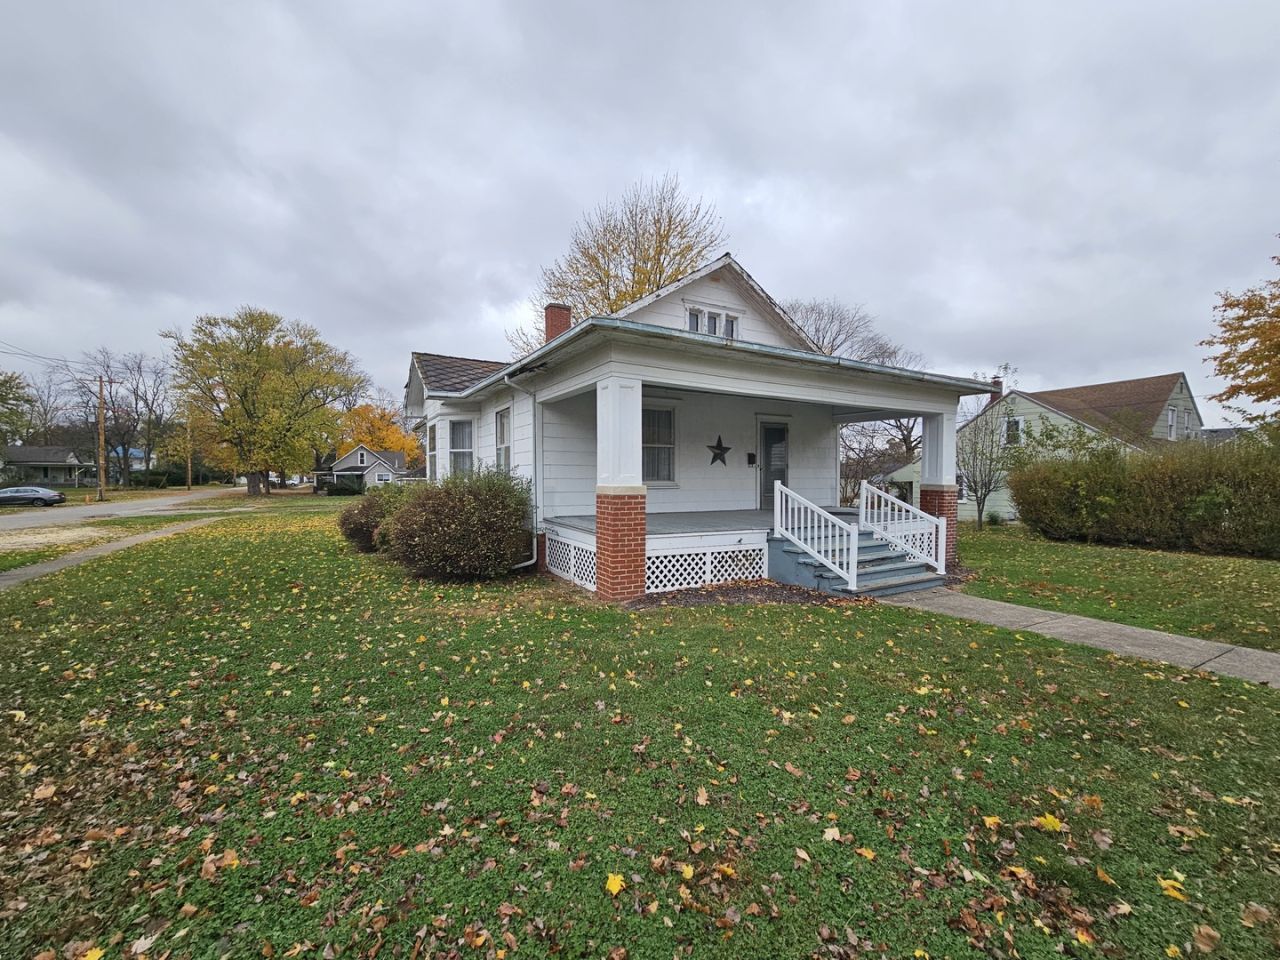
Welcome to this charming 2-bedroom, 1-bath home filled with character and timeless appeal! Step inside to a spacious living room featuring beautiful hardwood floors, abundant natural light, and original woodwork that continues into the adjoining dining room. The kitchen offers plenty of cabinet and counter space, while both generously sized bedrooms feature hardwood flooring. At the back of the home, you'll find an enclosed sunroom with walls of windows and a convenient laundry area. The full unfinished basement provides ample room for storage. Outside, enjoy relaxing on the large covered front porch overlooking the spacious corner lot, complete with mature trees and a detached garage. With its classic charm, inviting living spaces, and plenty of potential to make it your own, this home is one you won't want to miss. Schedule your showing today!
Property Features
Property Type: Residential - Single Family
Basement: Yes
Basement: Unfinished, Full
Cooling: Window Unit(s)
Garage: 1
Heating: Gas, Forced Air
Lot Size: 0.25 Acres
Stories: 1.0
Taxes: $376
Year Built: 1916
Feature Descriptions
Additional rooms: Sun Room
Association Includes: None
Lot Dimensions: 84 x 132
Parcel#: 263008287008
Parking: Yes, Garage Owned, Detached, Owned, Garage
Sewer: Public Sewer
Total Rooms: 5
Township: South Homer
Water: Public
Room Sizes
Sun Room: 15X7
Bedroom 2: 11X12
Dining Room: 16X12
Kitchen: 13X16
Living Room: 27X13
Primary Bedroom: 14X11
Local Schools
School District: District 8
Listed By / Shown By
Listed By
Agency Name: Realty Select One
Shown By
Agent Name: Heather Carter AHWD, C2EX
Agent Phone: (815) 519-2969
Agency Title: Gambino Realtors

Estimate Your Payment
Estimated Payment
$ 514.73 per month $454.23 Principal & Interest $31.33 Property Tax $29.17 Homeowner's Insurance
310 S Main Street | MLS# 12810577
This single family home located at 310 S Main Street , Homer, IL 61849 is currently listed for sale with an asking price of $100,000. This property was built in 1916 and has 2 bedrooms and 1 full baths with 1313 sq. ft. S Main Street is located within the District 8 school district. Search Homer real estate on hcarter.gogambino.com today.