
BEDS4
BATHS2 full 1 partial
SQUARE FEET2,646
MLS#12792706
STATUSActive
PROPERTY TYPEResidential - Single Family
SUBDIVISIONEagle Creek
SCHOOLDistrict 5
Property Description
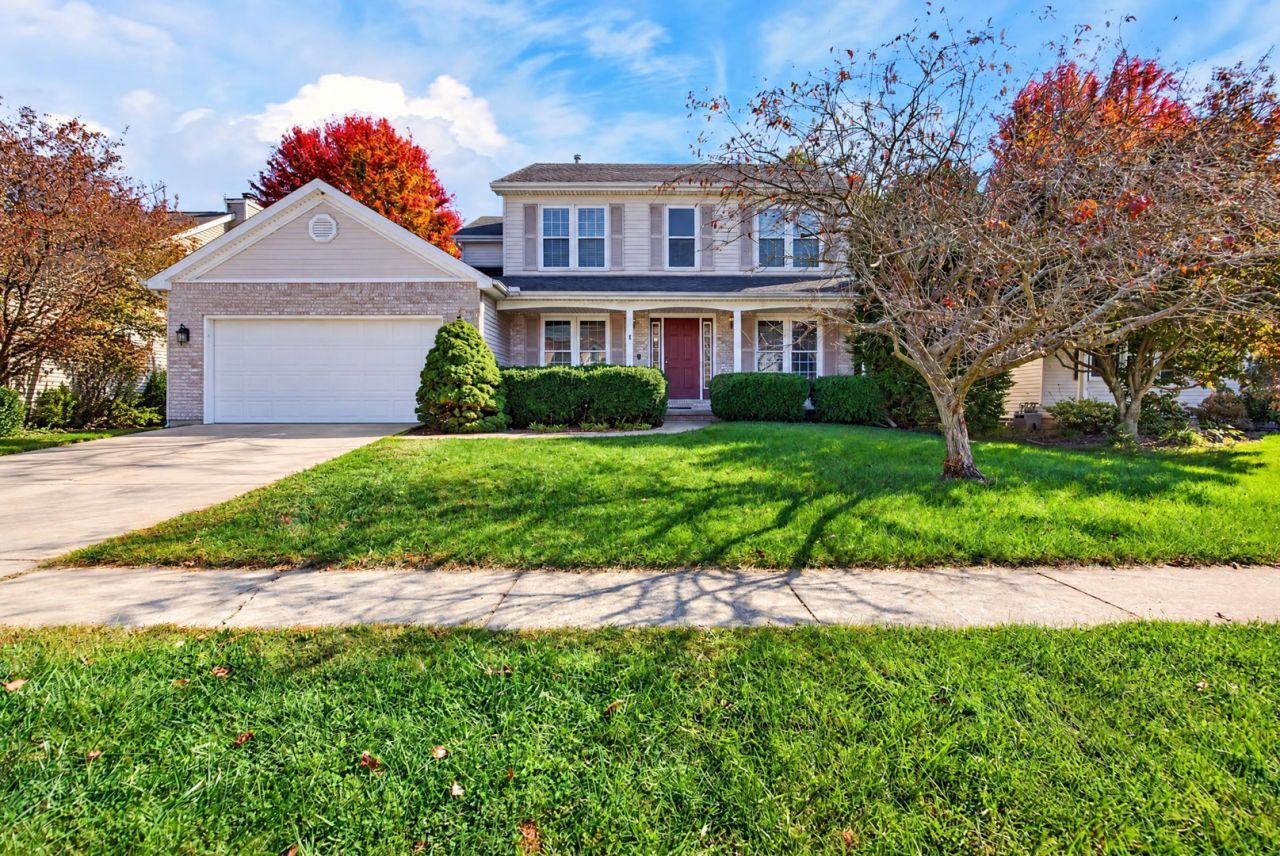
Welcome home to this beautifully updated, spacious 4-bedroom, 2.5-bath home in the desirable Eagle Creek neighborhood of Bloomington, located in the sought-after Northpoint Elementary School boundary! Offering a functional layout, inviting living spaces, and numerous updates, this home is ready to fit your lifestyle. The heart of the home features an open-concept family room and kitchen, filled with natural light and perfect for everyday living and entertaining. The newly remodeled kitchen boasts gorgeous quartz countertops, a Whirlpool oven and stovetop, two pantries, two lazy Susans, and an abundance of cabinet space to keep everything organized. The convenient breakfast bar and eat-in dining area create a welcoming space to gather. A separate formal dining room and additional living room provide even more flexibility, whether you envision a cozy sitting room, home office, kids' playroom, or hobby space. Upstairs, you'll find four bedrooms, including a spacious primary suite complete with a private bathroom and walk-in closet. A second full bathroom conveniently serves the additional bedrooms. The finished basement adds even more versatile living space, perfect for a recreation room, home gym, or additional hangout area, while a separate storage area provides plenty of room for all your extras. One of the many highlights of this home is that there is NO CARPET throughout! Enjoy the fresh, updated look of brand-new LVP flooring installed in 2026, offering a clean, modern style and easy maintenance. You'll also appreciate the numerous major updates throughout the home, including a new HVAC system by Bratcher (July 2017), replacement windows by Window World (May 2015), and a new roof by C&W Roofing (September 2015). More recent improvements include a new Nest thermostat (2025) and new garage door opener (2025). The LG washer and Maytag dryer are also included and will stay with the home! Outside, enjoy the fully fenced backyard, offering plenty of space to relax, play, entertain, or simply enjoy the outdoors. A 2-car attached garage adds everyday convenience and additional storage. With four bedrooms, multiple living areas, a finished basement, a beautifully remodeled kitchen, NO CARPET, desirable school district location, and an impressive list of updates, this home offers the space, comfort, and functionality you've been looking for. Don't miss your opportunity to make this wonderful home yours!
Property Features
Property Type: Residential - Single Family
Basement: Yes
Basement: Partially Finished, Bath/Stubbed, Full
Cooling: Central Air
Fireplaces: 1
Garage: 2
Heating: Forced Air, Gas
Home Style: Traditional
Lot Size: 0.16 Acres
Stories: 2.0
Taxes: $7,504
Year Built: 1996
Amenities
Built-in Features
Walk-In Closet(s)
Feature Descriptions
Additional rooms: Family Room, Other Room
Appliances: Dishwasher, Range, Humidifier
Association Includes: None
Bath Features: Garden Tub
Exterior: Vinyl Siding, Brick
Fireplace: Wood Burning
Laundry: Gas Dryer Hookup, Electric Dryer Hookup
Lot Dimensions: 110X64
Other Equipment: Ceiling Fan(s)
Parcel#: 1531102018
Parking: Garage Door Opener, Yes, Garage Owned, Attached, Garage
Sewer: Public Sewer
Total Rooms: 9
Township: City of Bloomi
Water: Public
Room Sizes
Other Room: 10X15
Family Room - Down: 13X15
Bedroom 2: 10X14
Bedroom 3: 10X14
Bedroom 4: 10X11
Dining Room: 10X12
Family Room: 15X17
Kitchen: 11X19
Laundry: 6X7
Living Room: 10X15
Primary Bedroom: 14X16
Local Schools
High School: Normal Community High School
Middle School: Chiddix Jr High
Elementary School: Northpoint Elementary
School District: District 5
Listed By / Shown By
Listed By
Agency Name: RE/MAX Rising
Agency Phone: 309-340-1000
Shown By
Agent Name: Heather Carter AHWD, C2EX
Agent Phone: (815) 519-2969
Agency Title: Gambino Realtors

Estimate Your Payment
Estimated Payment
$ 2,437.59 per month $1,702.91 Principal & Interest $625.33 Property Tax $109.35 Homeowner's Insurance
3119 Creek Side Road | MLS# 12792706
This single family home located at 3119 Creek Side Road, Bloomington, IL 61704 is currently listed for sale with an asking price of $374,900. This property was built in 1996 and has 4 bedrooms and 2 full and 1 partial baths with 2646 sq. ft. Creek Side Road is located in the Eagle Creek subdivision within the District 5 school district. Search Eagle Creek real estate on hcarter.gogambino.com today.