
BEDS2
BATHS2 full
SQUARE FEET1,600
MLS#12746403
STATUSNew
PROPERTY TYPEResidential - Condominium
SCHOOLDistrict 299
Property Description
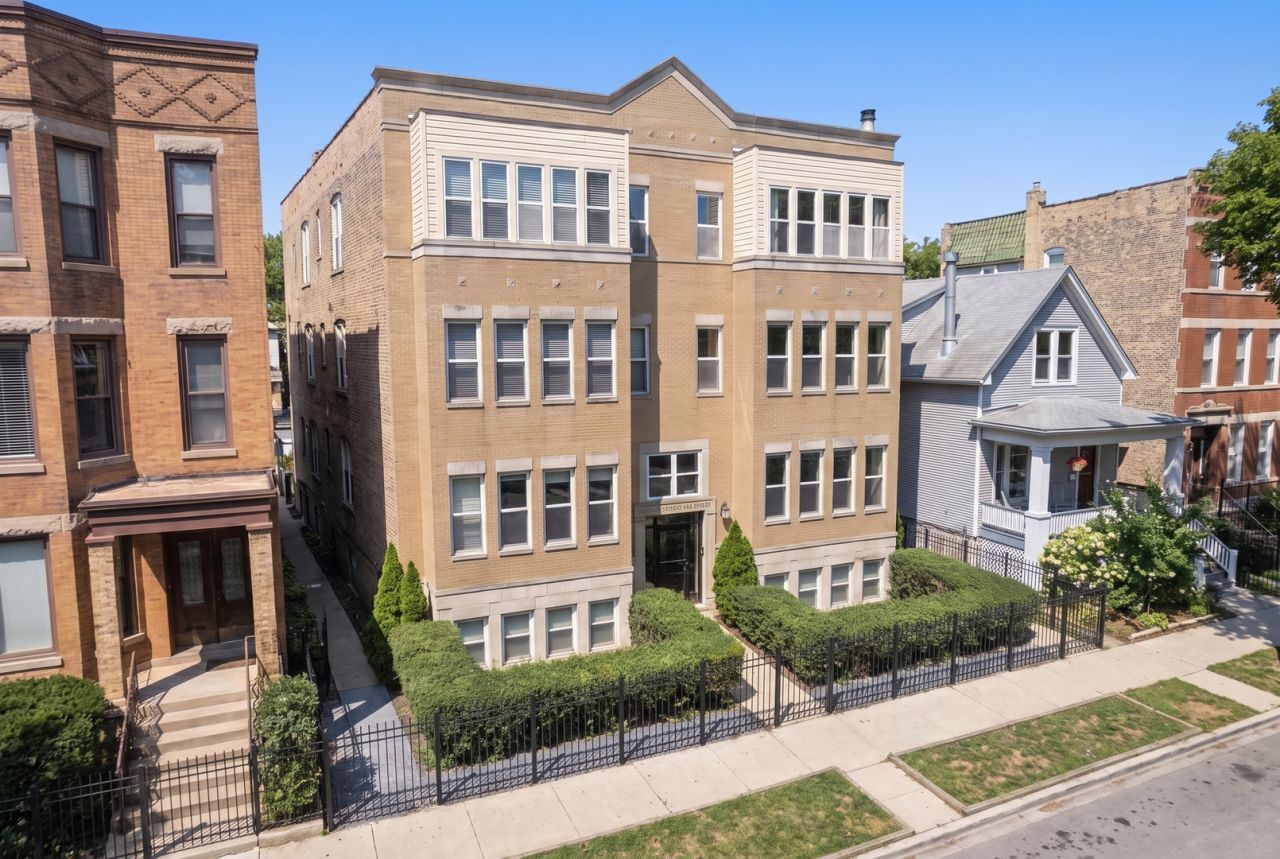
Extra-wide third-floor penthouse in the heart of Lakeview - 2 bed/2 bath with garage parking included. Sun-drenched open floor plan with a wall of windows, plantation shutters throughout, hardwood floors, crown molding, and a limestone-framed gas fireplace. The kitchen features white cabinetry, granite counters, a herringbone backsplash, stainless appliances, and an oversized island that seats four, open to a dining area with custom built-ins and a dry bar. Rare, laundry room with full-size side-by-side washer/dryer, folding counter, and storage. Keyless entry.
Property Features
Property Type: Residential - Condominium
Basement: None
Cooling: Central Air
Fireplaces: 1
Garage: 1
Heating: Gas
Lot Size: COMMON
Stories: 3.0
Taxes: $10,100
Year Built: 1998
Feature Descriptions
Additional rooms: No additional rooms
Appliances: Range, Microwave, Dishwasher, Refrigerator, Freezer, Washer, Dryer, Stainless Steel Appliance(s)
Association Includes: Water, Parking, Insurance, Exterior Maintenance, Lawn Care, Scavenger, Snow Removal
Bath Features: Whirlpool, Separate Shower, Double Sink
Dining Room: Separate
Exterior: Brick
Fireplace: Gas Log
Fireplace Location(s): Living Room
HOA Fee: 228/ Monthly
Laundry: Washer Hookup
Lot Dimensions: COMMON
Parcel#: 14292010421008
Parking: Garage Door Opener, Yes, Garage Owned, Detached, Garage
Pet Allowed: Cats OK, Dogs OK
Sewer: Public Sewer
Total Rooms: 5
Township: Lake View
Water: Lake Michigan, Public
Room Sizes
Bedroom 2: 12X10
Dining Room: 11X9
Kitchen: 12X9
Laundry: 8X5
Living Room: 20X14
Primary Bedroom: 16X13
Local Schools
High School: Lincoln Park High School
Elementary School: Harriet Tubman Elementary School
School District: District 299
Listed By / Shown By
Listed By
Agency Name: Jameson Sotheby's Intl Realty
Agency Phone: 312-751-0300
Shown By
Agent Name: Heather Carter AHWD, C2EX
Agent Phone: (815) 519-2969
Agency Title: Gambino Realtors

Estimate Your Payment
Estimated Payment
$ 3,862.90 per month $2,838.95 Principal & Interest $841.67 Property Tax $182.29 Homeowner's Insurance
3132 N Seminary Avenue, Unit 4N | MLS# 12746403
This condo located at 3132 N Seminary Avenue, Unit 4N, Chicago, IL 60657 is currently listed for sale with an asking price of $625,000. This property was built in 1998 and has 2 bedrooms and 2 full baths with 1600 sq. ft. N Seminary Avenue, Unit 4N is located within the District 299 school district. Search Chicago real estate on hcarter.gogambino.com today.