
BEDS3
BATHS2 full
SQUARE FEET1,590
MLS#12759574
STATUSActive
PROPERTY TYPEResidential - Townhouse
SUBDIVISIONFrenchmens Cove
SCHOOLDistrict 214
Property Description
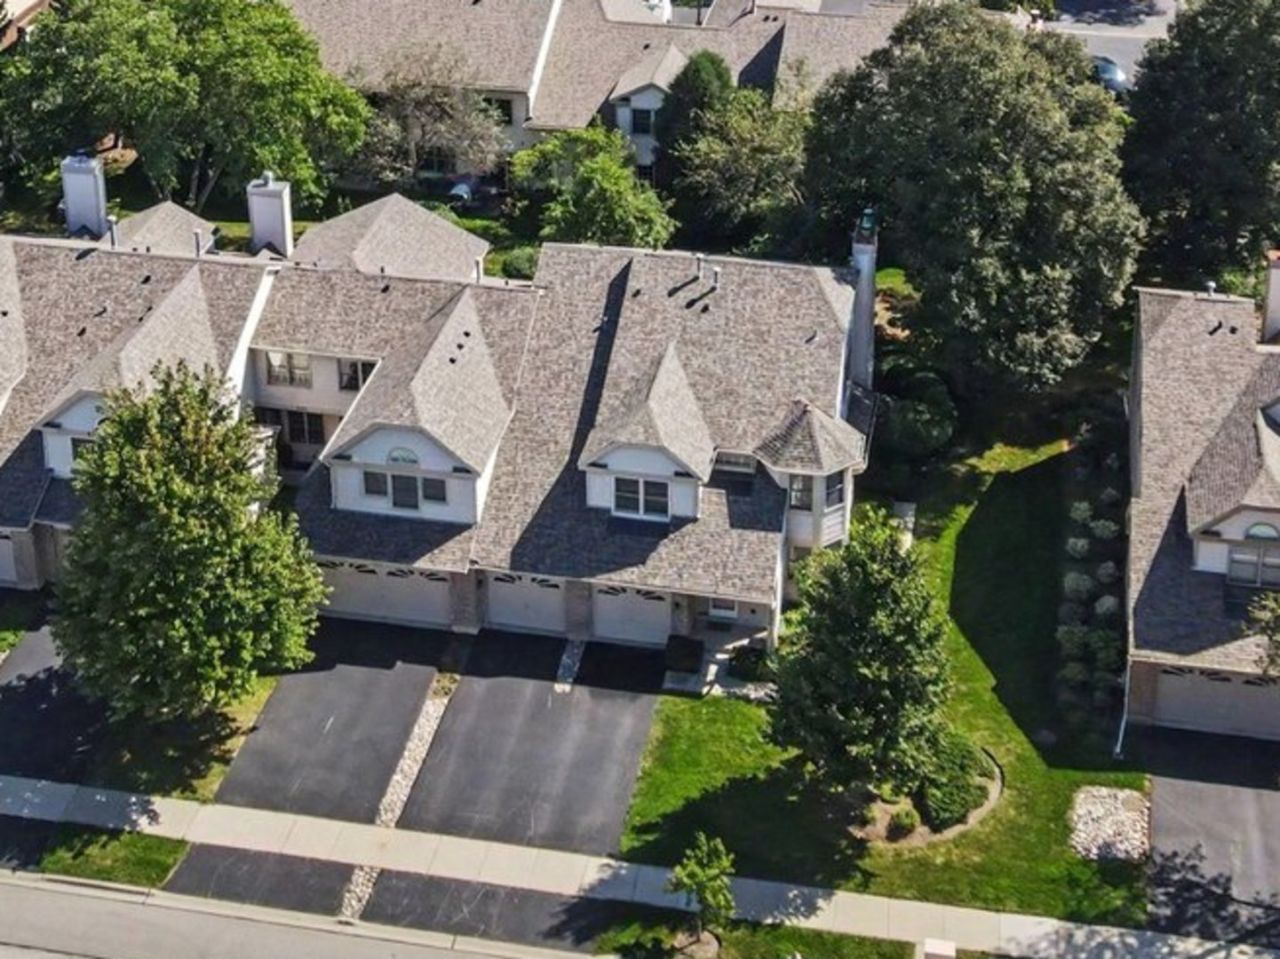
Come home for the holidays to Frenchmens Cove! This beautifully updated end-unit townhome features major improvements, including a new A/C and furnace (2026), HOA-managed roof replacement (June 2026), new bathroom light fixtures (September 2026), LifeProof flooring (2021), hot water tank (2021), and GE stainless steel dishwasher (2023). Offering 3 bedrooms, 2 full baths, abundant natural light, vaulted ceilings, and an open floor plan with cozy gas fireplace, this move-in-ready home checks all the boxes! Enjoy a private entrance, attached garage, rare oversized front yard, and covered outdoor living space. The spacious primary suite features a walk-in closet and private bath. Conveniently located near parks, shopping, restaurants, golf, Metra, downtown Arlington Heights, Route 53, and within walking distance to Buffalo Grove High School. HOA includes water, lawn care, snow removal, and exterior maintenance. Make this beautiful townhome yours just in time for the holidays! The sellers are motivated and will thoughtfully consider all serious offers.
Property Features
Property Type: Residential - Townhouse
Basement: None
Cooling: Central Air
Fireplaces: 1
Garage: 1
Heating: Gas, Forced Air
Lot Size: Condo
Roof Type: Asphalt
Stories: 2.0
Taxes: $8,599
Year Built: 1991
Amenities
Vaulted Ceiling(s)
Open Floorplan
Granite Counters
Feature Descriptions
Additional rooms: Foyer
Appliances: Range, Microwave, Dishwasher, Refrigerator, Washer, Dryer
Association Includes: Water, Lawn Care, Scavenger, Snow Removal
Bath Features: Soaking Tub
Exterior: Brick
Fireplace: Gas Log
Fireplace Location(s): Living Room
HOA Fee: 364/ Monthly
Laundry: Upper Level, In Unit
Lot Dimensions: Condo
Parcel#: 03082130331042
Parking: Asphalt, Yes, Garage Owned, Attached, Garage
Pet Allowed: Number Limit
Sewer: Public Sewer
Total Rooms: 6
Township: Wheeling
Water: Lake Michigan
Room Sizes
Foyer: 6X7
Bedroom 2: 11X15
Bedroom 3: 10X13
Dining Room: 15X12
Kitchen: 9X9
Laundry: 3X5
Living Room: 13X14
Primary Bedroom: 11X17
Local Schools
High School: Buffalo Grove High School
Middle School: Jack London Middle School
Elementary School: J W Riley Elementary School
School District: District 214
Listed By / Shown By
Listed By
Agency Name: KRG Real Estate
Agency Phone: 779-254-3844
Shown By
Agent Name: Heather Carter AHWD, C2EX
Agent Phone: (815) 519-2969
Agency Title: Gambino Realtors

Estimate Your Payment
Estimated Payment
$ 2,456.33 per month $1,634.78 Principal & Interest $716.58 Property Tax $104.97 Homeowner's Insurance
3255 N Daniels Court | MLS# 12759574
This townhouse located at 3255 N Daniels Court, Arlington Heights, IL 60004 is currently listed for sale with an asking price of $359,900. This property was built in 1991 and has 3 bedrooms and 2 full baths with 1590 sq. ft. N Daniels Court is located in the Frenchmens Cove subdivision within the District 214 school district. Search Frenchmens Cove real estate on hcarter.gogambino.com today.