
BEDS2
BATHS2 full
SQUARE FEET1,293
MLS#12711522
STATUSNew
PROPERTY TYPEResidential - Condominium
SUBDIVISIONDelaware Place
SCHOOLDistrict 121
Property Description
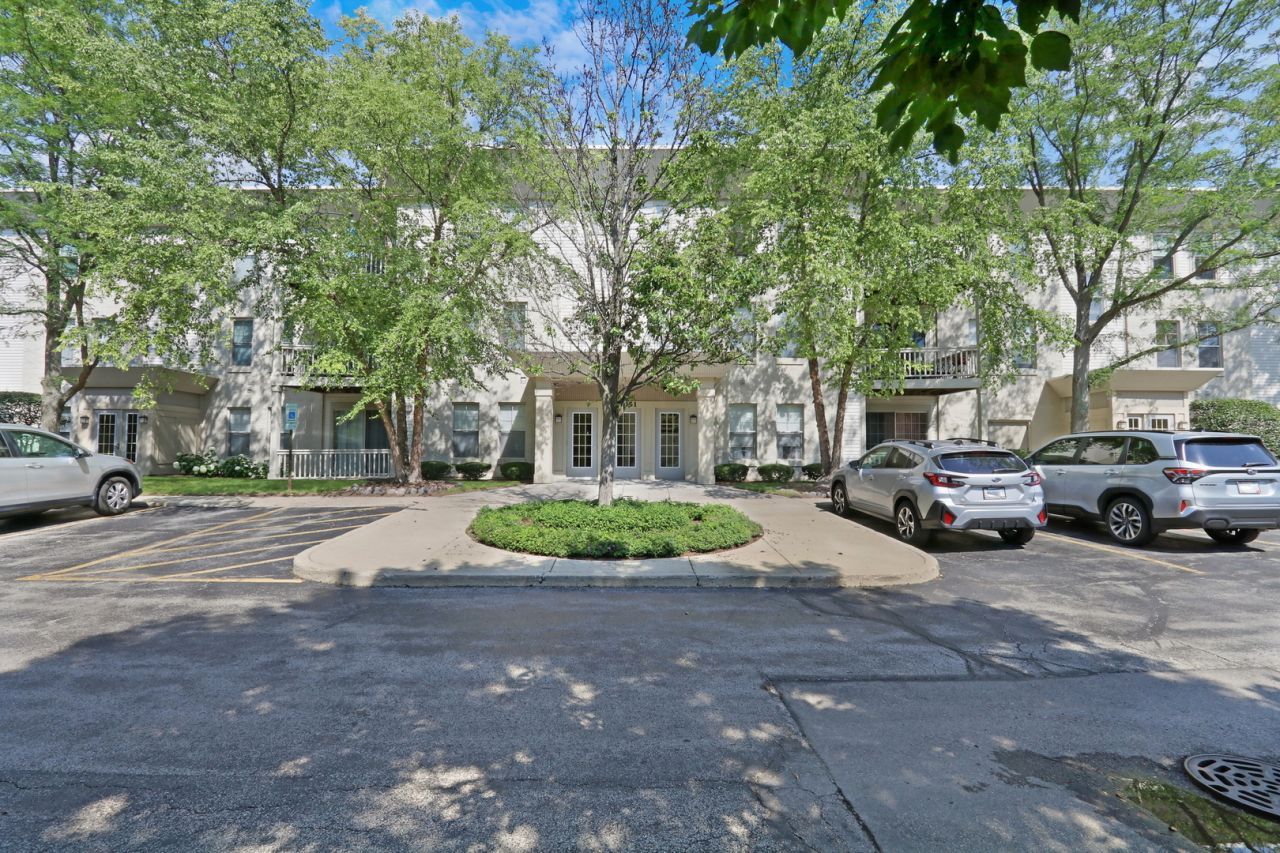
Your search ends here! This beautifully updated 2-bedroom, 2-full-bath condominium is located in an elevator building and features in-unit laundry and beautiful views from the private balcony. The spacious living room features a cozy fireplace and flows seamlessly into the dining area, creating an inviting space for everyday living and entertaining. The updated kitchen offers plenty of cabinetry and countertop space, stainless steel appliances, a new sink and faucet, an updated ceiling, and above- and under-cabinet lighting. The primary bedroom features a walk-in closet and a private full ensuite bathroom. A generously sized second bedroom and an additional full bathroom provide excellent space for family, guests, or a home office. Recent updates (early 2025, per seller) include the entire unit being repainted, a new water heater, LED lighting throughout, and new window treatments. Conveniently located near shopping, dining, parks, and I-94, this move-in-ready home offers both comfort and convenience. Floor plans are included in the photos. Schedule your showing today!
Property Features
Property Type: Residential - Condominium
Basement: None
Cooling: Central Air
Fireplaces: 1
Garage: 1
Heating: Natural Gas, Forced Air
Lot Size: COMMON
Roof Type: Asphalt
Stories: 3.0
Taxes: $5,711
Year Built: 2001
Amenities
Elevator
1st Floor Bedroom
1st Floor Full Bath
Storage
Walk-In Closet(s)
Feature Descriptions
Additional rooms: Foyer, Walk In Closet, Balcony/Porch/Lanai
Appliances: Range, Microwave, Dishwasher, Refrigerator, Washer, Dryer, Disposal
Association Amenities: Elevator in Residence, Storage, Park, Security Door Lock(s), Trail(s)
Association Includes: Insurance, Exterior Maintenance, Lawn Care, Scavenger, Snow Removal
Dining Room: Separate
Exterior: Vinyl Siding, Brick
Fireplace Location(s): Living Room
HOA Fee: 434/ Monthly
Laundry: Main Level, Washer Hookup, In Unit, Laundry Closet
Lot: Common Grounds, Landscaped
Lot Dimensions: COMMON
Other Equipment: CO Detectors, Ceiling Fan(s)
Parcel#: 07194013800000
Parking: Garage Door Opener, Heated Garage, Yes, Garage Owned, Attached, Garage
Pet Allowed: Number Limit
Sewer: Public Sewer
Total Rooms: 5
Township: Warren
Water: Public
Room Sizes
Foyer: 6X5
Walk In Closet: 10X7
Balcony/Porch/Lanai: 6X20
Bedroom 2: 14X13
Dining Room: 8X8
Kitchen: 11X13
Laundry: 3X5
Living Room: 20X19
Primary Bedroom: 16X13
Local Schools
High School: Warren Township High School
School District: District 121
Listed By / Shown By
Listed By
Agency Name: RE/MAX Plaza
Agency Phone: 847-596-6100
Shown By
Agent Name: Heather Carter AHWD, C2EX
Agent Phone: (815) 519-2969
Agency Title: Gambino Realtors

Estimate Your Payment
Estimated Payment
$ 1,804.78 per month $1,248.68 Principal & Interest $475.92 Property Tax $80.18 Homeowner's Insurance
34451 N Old Walnut Circle , Unit 205 | MLS# 12711522
This condo located at 34451 N Old Walnut Circle , Unit 205, Gurnee, IL 60031 is currently listed for sale with an asking price of $274,900. This property was built in 2001 and has 2 bedrooms and 2 full baths with 1293 sq. ft. N Old Walnut Circle , Unit 205 is located in the Delaware Place subdivision within the District 121 school district. Search Delaware Place real estate on hcarter.gogambino.com today.