
BEDS4
BATHS2 full 2 partial
SQUARE FEET3,889
MLS#1888157
STATUSActive
PROPERTY TYPEResidential - Single Family
SUBDIVISIONFairways of Crooked Tree
SCHOOLMason
Property Description
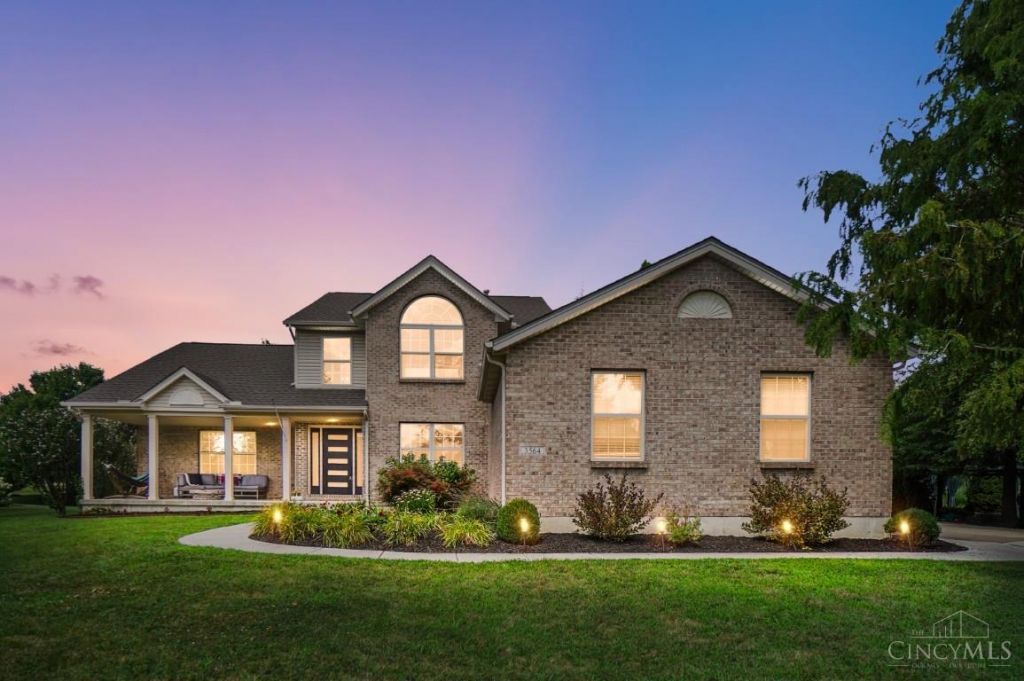
Finally!! The home you have been waiting for! Enjoy watching the sunrise with your morning coffee on your front porch! Hard to find 1st floor primary suite! So many updates including refinished hardwood floors 1st floor and stairs, new carpet in family room and upstairs! Relaxing covered paver patio with privacy fence, accessible from family room and kitchen. New lighting fixtures throughout, updated bathrooms. Custom accent wall in great room and in bedroom upstairs with Palladian window! Huge finished lower level! Pool Community!
Property Features
Property Type: Residential - Single Family
Basement: Full
Basement: Yes
Cooling: Central Air
Fireplaces: 1
Garage: 3
Heating: Gas
Home Style: Transitional
Lot Size: 0.34 Acres
Roof Type: Shingle
Stories: 2.0
Taxes: $7,236
Year Built: 2001
Amenities
9Ft + Ceiling
French Doors
Multi Panel Doors
Vaulted Ceiling
Covered Deck/Patio
Hot Tub
Porch
Feature Descriptions
Access: Other
Appliances: Gas Cooktop, Microwave, Oven/Range, Refrigerator
Association Includes: LandscapingCommunity, Pool, ProfessionalMgt
Association Name: Eclipse Management
Basement Fatures: Finished, WW Carpet
Exterior: Brick, Vinyl Siding
Family Room: Walkout, Wall-to-Wall Carpet, Fireplace
Fireplace Features: Ceramic, Gas
Foundation: Poured
Garage/Carport: Side, Garage Attached
Gas: Natural
HOA Fee: 347/Annually
HOA Y/N: 1
Hot Tub: Yes
Kitchen: Solid Surface Ctr, Eat-In, Walkout, Island, Wood Cabinets, Wood Floor
Lot Dimensions: 100x150
Mechanical Systems: Garage Door Opener, Radon System
Parcel #: 11-02-476-025-0
Parking: Driveway
Primary Bathroom: Shower, Tile Floor, Double Vanity, Jetted Tub, Marb/Gran/Slate
Primary Bedroom: Bath Adjoins, Walk-in Closet, Wood Floor
Rooms Total: 10
Sewer: Public Sewer
SQFT Basement: 1195
Tax Abatement: No
Trees: Other
Water: Public
Water Heater: Gas
Window Features: Vinyl
Room Sizes
Primary Bedroom: 16 X 16 Level - 1
Bedroom 2: 12 X 16 Level - 2
Bedroom 3: 12 X 16 Level - 2
Bedroom 4: 11 X 13 Level - 2
Breakfast Room: 10 X 17 Level - 1
Dining Room: 12 X 13 Level - 1
Entry: 7 X 14 Level - 1
Family Room: 17 X 22 Level - 1
Laundry Room: 7 X 8 Level - 1
Recreation Room: 55 X 21 Level - Lower
Local Schools
School District: Mason
Listed By / Shown By
Listed By
Agency Name: Comey & Shepherd
Shown By
Agent Name: Heather Carter AHWD, C2EX
Agent Phone: (815) 519-2969
Agency Title: Gambino Realtors

Estimate Your Payment
Estimated Payment
$ 3,745.09 per month $2,952.50 Principal & Interest $603.00 Property Tax $189.58 Homeowner's Insurance
3564 Dunlop Court | MLS# 1888157
This single family home located at 3564 Dunlop Court, Mason, OH 45040 is currently listed for sale with an asking price of $650,000. This property was built in 2001 and has 4 bedrooms and 2 full and 2 partial baths with 3889 sq. ft. Dunlop Court is located in the Fairways of Crooked Tree subdivision within the Mason school district. Search Fairways Of Crooked Tree real estate on hcarter.gogambino.com today.