
BEDS4
BATHS2 full
SQUARE FEET1,836
MLS#12735283
STATUSContingent
PROPERTY TYPEResidential - Single Family
SCHOOLDistrict 2
Property Description
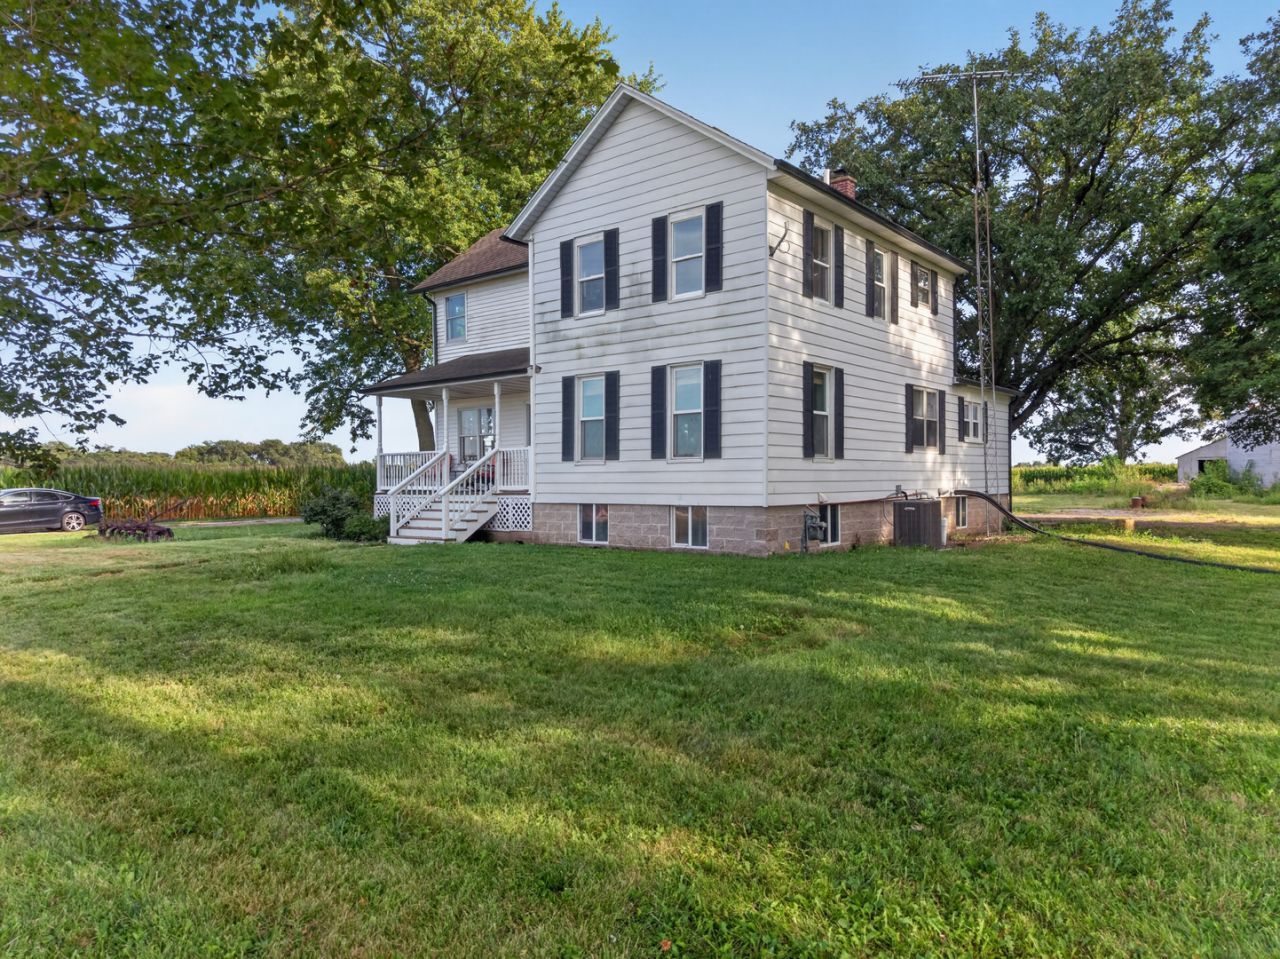
Completely updated Farmette, 2 story home, with a bedroom on the main floor! Just under 3 acres, with walnut, pecan and fruit trees. Lots of space for a home garden, several outbuildings ready for your updates and ideas. Beautiful interior with many hardwood floors, updated baths and kitchen, all appliances remain. Waterproofed basement. Central air and furnace approx. 1 year young! Many newer windows. This home is in move in condition and located only minutes from the interstate. Circle drive offers lots of parking, looking for a spot to park your truck right off the interstate? This might be it!
Property Features
Property Type: Residential - Single Family
Basement: Yes
Basement: Partially Finished, Concrete, Storage Space, Full
Cooling: Central Air
Garage: 2
Heating: Gas
Home Style: American 4-Sq., Farmhouse
Lot Size: 2.79 Acres
Roof Type: Asphalt
Stories: 2.0
Taxes: $4,330
Year Built: 1880
Feature Descriptions
Additional rooms: Sun Room
Additional Structures: Barn(s), Grain Storage, Poultry Coop, Shed(s), Stable(s), Corn Crib, Garage(s), Storage
Association Includes: None
Exterior: Vinyl Siding, Brick
Laundry: In Unit
Lot: Mature Trees
Lot Dimensions: 107593
Parcel#: 060612201002
Parking: Yes, Garage Owned, Detached, Driveway, Circular Driveway, Owned, Garage
Sewer: Septic Tank
Total Rooms: 7
Township: Round Grove
Water: Well
Room Sizes
Sun Room: 9X18
Bedroom 2: 10X14
Bedroom 3: 11X11
Bedroom 4: 14X15
Dining Room: 11X17
Kitchen: 14X17
Laundry: 8X10
Living Room: 15X21
Primary Bedroom: 12X17
Local Schools
School District: District 2
Listed By / Shown By
Listed By
Agency Name: RE/MAX Top Properties
Agency Phone: 815-942-1133
Shown By
Agent Name: Heather Carter AHWD, C2EX
Agent Phone: (815) 519-2969
Agency Title: Gambino Realtors

Estimate Your Payment
Estimated Payment
$ 1,811.03 per month $1,362.69 Principal & Interest $360.83 Property Tax $87.50 Homeowner's Insurance
35674 E 3200 North Road | MLS# 12735283
This single family home located at 35674 E 3200 North Road, Reddick, IL 60961 is currently listed for sale with an asking price of $300,000. This property was built in 1880 and has 4 bedrooms and 2 full baths with 1836 sq. ft. E 3200 North Road is located within the District 2 school district. Search Reddick real estate on hcarter.gogambino.com today.