
BEDS3
BATHS3 full
SQUARE FEET2,135
MLS#12809945
STATUSNew
PROPERTY TYPEResidential - Single Family
SUBDIVISIONCarriage Place
SCHOOLDistrict 41
Property Description
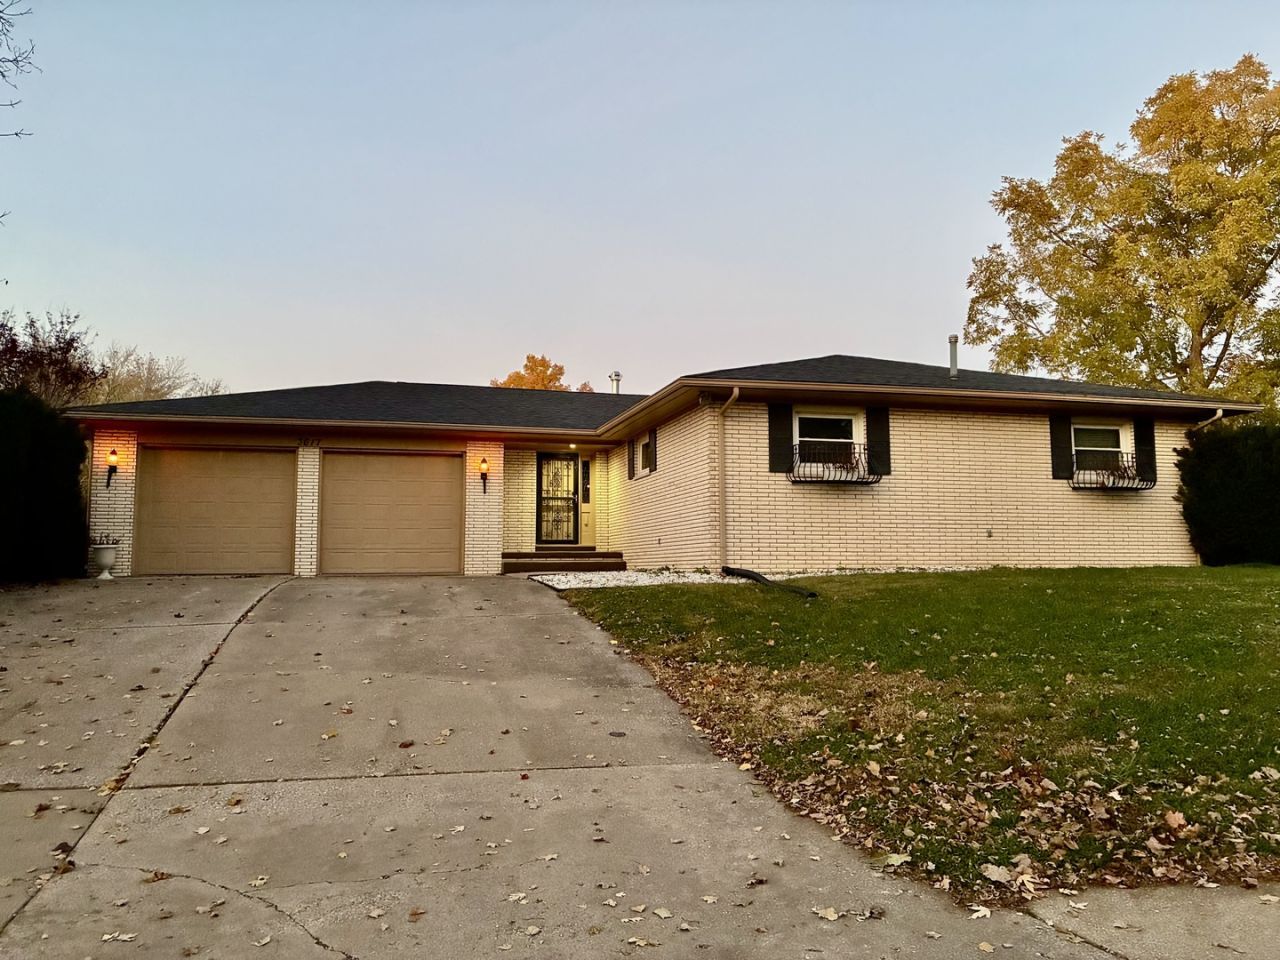
PERFECT HOME FOR THE HOLIDAYS! This spacious brick ranch features over 4,000 square feet of living and entertaining space. The main level includes three well-proportioned bedrooms, including a primary bedroom with an en-suite full bath, two distinct living room areas..one with a cozy fireplace, and one connected to the dining room.(Both areas overlook the private back yard), a formal dining room, and an eat-in kitchen. The extensive basement offers substantial additional space, featuring a family room with a fireplace, a built-in wet bar, a pool table, and a shuffleboard table in the game room. The full bathroom in the basement has a large bathtub for relax time. The large laundry area also provides ample space to add a second kitchen if desired. Additionally, there is a generous bonus room suitable for a home gym, office, extra bedroom, or storage. The property is equipped with high-speed fiber optic internet, ideal for remote work or entertainment. Outdoors, the private, tree-lined, fully fenced backyard includes a spacious patio for hosting gatherings and a shed for outdoor storage. Parking and additional storage are provided by an attached tandem three-car garage, which comes complete with a built-in electric vehicle charger. All appliances stay in as-is condition. Seller is offering $2,500 towards buyer's closing costs, & Complete coverage AHS Home Warranty $1035.00 with accepted offer. This unique home is just waiting for YOU!
Property Features
Property Type: Residential - Single Family
Basement: Yes
Basement: Finished, Full
Cooling: Central Air
Fireplaces: 2
Garage: 2
Heating: Gas
Home Style: Ranch
Lot Size: 0.50 Acres
Stories: 1.0
Taxes: $9,928
Year Built: 1968
Feature Descriptions
Additional rooms: Game Room, Exercise Room, Family Room
Appliances: Microwave, Dishwasher, Refrigerator, Bar Fridge, Washer, Dryer, Disposal, Cooktop, Water Purifier Owned, Range Hood, Oven
Association Includes: None
Bath Features: Soaking Tub
Dining Room: Separate
Exterior: Brick
Fireplace: Gas Log
Fireplace Location(s): Family Room, Basement
Lot: Irregular Lot, Sloped
Lot Dimensions: 176x134x72x186x59
Parcel#: 1612220014
Parking: Yes, Attached, Garage
Sewer: Public Sewer
Total Rooms: 10
Township: Rock Island
Water: Public
Room Sizes
Game Room: 16X21
Bar/Entertainment: 12X19
Exercise Room: 15X18
Family Room - Down: 16X21
Bedroom 2: 12X15
Bedroom 3: 10X11
Dining Room: 8X12
Family Room: 13X21
Kitchen: 9X13
Laundry: 7X4
Living Room: 15X18
Primary Bedroom: 12X15
Local Schools
High School: Rock Island High School
Middle School: Washington Junior High School
Elementary School: Denkmann Elementary School
School District: District 41
Listed By / Shown By
Listed By
Agency Name: Ruhl&Ruhl REALTORS Moline
Agency Phone: 309-743-8000
Shown By
Agent Name: Heather Carter AHWD, C2EX
Agent Phone: (815) 519-2969
Agency Title: Gambino Realtors

Estimate Your Payment
Estimated Payment
$ 2,277.04 per month $1,362.24 Principal & Interest $827.33 Property Tax $87.47 Homeowner's Insurance
3617 25th Avenue | MLS# 12809945
This single family home located at 3617 25th Avenue, Rock Island, IL 60201 is currently listed for sale with an asking price of $299,900. This property was built in 1968 and has 3 bedrooms and 3 full baths with 2135 sq. ft. 25th Avenue is located in the Carriage Place subdivision within the District 41 school district. Search Carriage Place real estate on hcarter.gogambino.com today.