
BEDS4
BATHS3 full
SQUARE FEET2,900
MLS#12714441
STATUSNew
PROPERTY TYPERental - Single Family
SUBDIVISIONProvenance
SCHOOLDistrict 225
Property Description
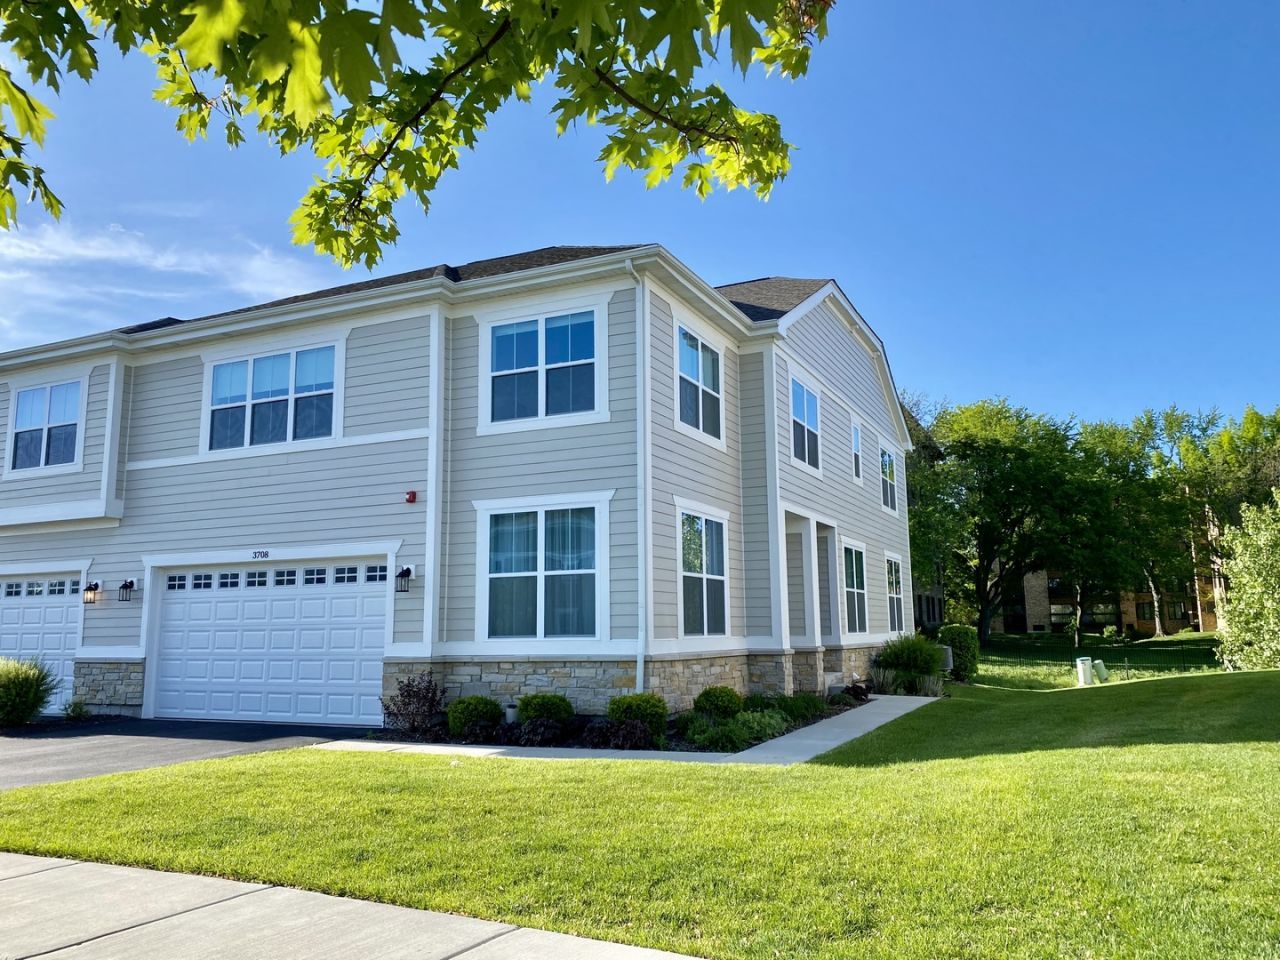
Welcome to a rare opportunity to own the largest custom townhome in the highly sought-after Provenance community - Built By Red Seal! Stunning End-Unit Custom Townhome with Pond Views. Open Floor Plan Concept With High 9Ceilings Main Level. One Bed room / Office / study room on first floor. Three bedrooms on the second floor with a seating room and an activity room. Upgrades throughout the house. Kitchen with 42 cabinets, Quartz kitchen countertops. Stainless appliances, sink faucets, etc. Fully finished basement features a great built-in stereo sound system. Large living space, approximately 3,900 S.F.. The second floor is equipped with a hot water circulation system, providing instant hot water for faucets and showers upstairs, eliminating the typical extra two-minute wait time. Garage with EV charger. Large deck of LR/DR with gas line to enjoy outdoors and BBQ. Community Common scenic walkways, waterfall & interconnected parks & a playground, easy commute to the city. With easy access to major highways, as well as proximity to shopping, dining, parks, and top-rated Northbrook schools.
Property Features
Property Type: Rental - Single Family
Basement: Yes
Basement: Finished, Full
Cooling: Central Air
Garage: 2
Heating: Natural Gas
Lot Size: COMMON
Roof Type: Asphalt
Stories: 2.0
Year Built: 2021
Feature Descriptions
Additional rooms: Den, Sitting Room
Appliances: Range, Microwave, Dishwasher, Refrigerator, High End Refrigerator, Washer, Dryer, Disposal, Stainless Steel Appliance(s), Range Hood
Dining Room: Combined w/ LivRm
Exterior: Vinyl Siding, Stone
Laundry: In Unit
Lot: Common Grounds, Corner Lot, Landscaped
Lot Dimensions: COMMON
Parking: Asphalt, Garage Door Opener, Yes, Garage Owned, Attached, Off Site, Owned, Garage
Pet Allowed: Cats OK, Dogs OK
Rent Includes: Parking, Lawn Care, Snow Removal
Sewer: Public Sewer
Total Rooms: 9
Township: Northfield
Water: Lake Michigan
Room Sizes
Den: 20X13
Sitting Room: 12X10
Bedroom 2: 13X12
Bedroom 3: 12X12
Bedroom 4: 11X10
Dining Room: 14X10
Kitchen: 13X12
Laundry: 8X5
Living Room: 15X14
Primary Bedroom: 20X13
Local Schools
High School: Glenbrook North High School
Middle School: Field School
Elementary School: Henry Winkelman Elementary Schoo
School District: District 225
Listed By / Shown By
Listed By
Agency Name: Realty 8 Inc.
Agency Phone: 847-730-8800
Shown By
Agent Name: Heather Carter AHWD, C2EX
Agent Phone: (815) 519-2969
Agency Title: Gambino Realtors

3708 Provenance Way , Unit 3708 | MLS# 12714441
This property located at 3708 Provenance Way , Unit 3708, Northbrook, IL 60062 is currently listed for rent with an asking price of $5,000 / Monthly. Provenance Way , Unit 3708 is located within the District 225 school district. Search Northbrook real estate on hcarter.gogambino.com today.