
BEDS4
BATHS3 full
SQUARE FEET2,404
MLS#12809939
STATUSNew
PROPERTY TYPEResidential - Single Family
SCHOOLDistrict 101
Property Description
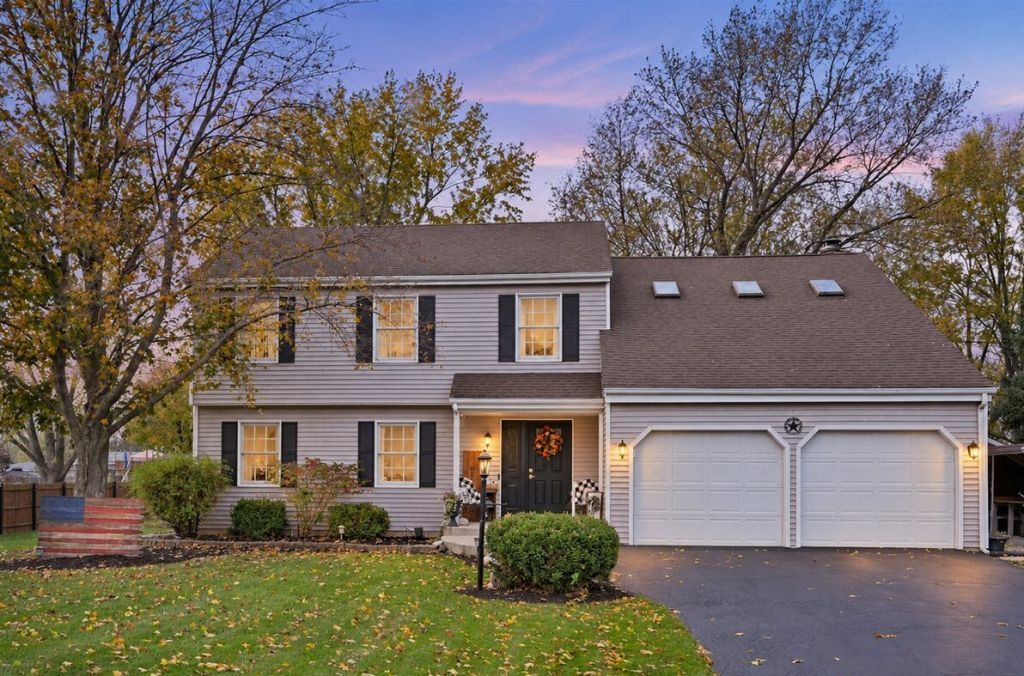
Country Living in a Great Location! Come check out this 4 bed, 3 full bath home, situated on roughly one acre just outside of Morris. Beautiful custom kitchen with quartz countertops. The master bedroom includes an oversized walk-in closet, en-suite bathroom and private kitchenette. The home features main floor laundry, all-new flooring and fresh paint, and generously sized bedrooms. Additional living space included with a partially finished basement and enclosed three-season patio. The outdoor setting is equally impressive with a partially fenced in yard, mature gardens, beautiful landscaping, greenhouse and she shed for gardening enthusiasts. Unwind in the hot tub tucked inside an enclosed gazebo. Ton of garage space! In addition to the two-car attached garage, the property features a separate, oversized two-car detached garage with its own driveway and room for plenty of toys! 3D Tour Available
Property Features
Property Type: Residential - Single Family
Basement: Yes
Basement: Partially Finished, Unfinished, Full
Cooling: Central Air
Garage: 4
Heating: Forced Air
Lot Size: 1.00 Acres
Roof Type: Asphalt
Stories: 2.0
Taxes: $8,998
Year Built: 1978
Feature Descriptions
Additional rooms: No additional rooms
Association Includes: None
Exterior: Vinyl Siding
Hot Tub: Yes
Lot Dimensions: 129.10 x 303.74
Parcel#: 0514176011
Parking: Yes, Attached, Detached, Garage
Sewer: Septic Tank
Total Rooms: 7
Township: Wauponsee
Water: Well
Room Sizes
Bedroom 2: 12X16
Bedroom 3: 10X14
Bedroom 4: 11X16
Dining Room: 12X15
Kitchen: 12X20
Laundry: 5X6
Living Room: 14X20
Primary Bedroom: 20X21
Local Schools
High School: Morris Community High School
Middle School: Morris Grade School
Elementary School: Morris Grade School
School District: District 101
Listed By / Shown By
Listed By
Agency Name: Beycome Brokerage Realty LLC
Agency Phone: 804-656-5007
Shown By
Agent Name: Heather Carter AHWD, C2EX
Agent Phone: (815) 519-2969
Agency Title: Gambino Realtors

Estimate Your Payment
Estimated Payment
$ 3,166.82 per month $2,271.16 Principal & Interest $749.83 Property Tax $145.83 Homeowner's Insurance
3725 Beth Drive | MLS# 12809939
This single family home located at 3725 Beth Drive, Morris, IL 60450 is currently listed for sale with an asking price of $499,999. This property was built in 1978 and has 4 bedrooms and 3 full baths with 2404 sq. ft. Beth Drive is located within the District 101 school district. Search Morris real estate on hcarter.gogambino.com today.