
BEDS3
BATHS2 full
SQUARE FEET1,700
MLS#12809249
STATUSNew
PROPERTY TYPEResidential - Single Family
SCHOOLDistrict 299
Property Description
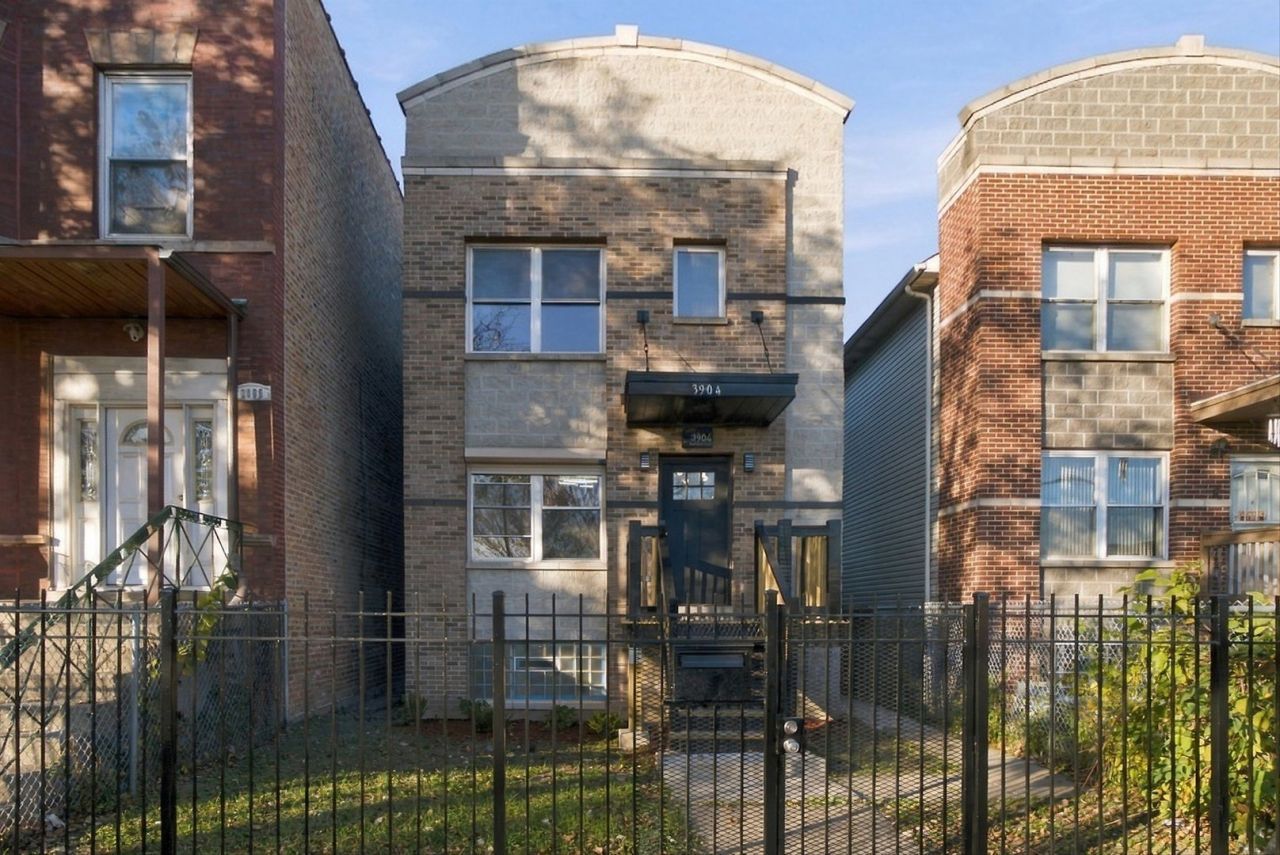
STUNNING, MOVE-IN-READY 3-BEDROOM, 2-BATH HOME! This beautifully updated home features a spacious open floor plan, gorgeous new flooring, renovated bathrooms, fresh paint throughout, and a stylish accent wall with fireplace. Enjoy modern conveniences, including bathroom Bluetooth speakers and integrated lighting, plus a fully equipped kitchen with stove, refrigerator, dishwasher, microwave, and garbage disposal. The basement offers sleek epoxy flooring and flexible additional living space. Outside, enjoy a spacious backyard, entertaining patio, and 2.5-car garage with party door. BUYERS MAY QUALIFY FOR UP TO $50,000 IN CLOSING COST ASSISTANCE through the City of Chicago Homegrown Grant, subject to AMI eligibility and program requirements, administered through Neighborhood Lending Services or TRP Lending. OPEN SHOWING SATURDAY, NOVEMBER 21, 2026, FROM 1 PM TO 3 PM! Modern upgrades, thoughtful details, and potential homebuyer assistance make this home a must-see!
Property Features
Property Type: Residential - Single Family
Basement: Yes
Basement: Partially Finished, Full
Cooling: Central Air
Garage: 2
Heating: Gas
Lot Size: 0.07 Acres
Stories: 1.5
Taxes: $2,474
Year Built: 2008
Feature Descriptions
Additional rooms: No additional rooms
Appliances: Range, Microwave, Dishwasher, Refrigerator, Dryer, Disposal, Stainless Steel Appliance(s), Gas Oven
Association Includes: None
Exterior: Brick
Lot Dimensions: 25X125
Parcel#: 16141120390000
Parking: Garage Door Opener, Yes, Garage Owned, Detached, Garage
Sewer: Public Sewer
Total Rooms: 6
Township: West Chicago
Water: Public
Room Sizes
Bedroom 2: 12X12
Bedroom 3: 11X12
Dining Room: COMBO
Kitchen: 12X14
Laundry: 6X6
Living Room: 16X14
Primary Bedroom: 14X12
Local Schools
School District: District 299
Listed By / Shown By
Listed By
Agency Name: Dedric Richardson
Agency Phone: 312-774-5258
Shown By
Agent Name: Heather Carter AHWD, C2EX
Agent Phone: (815) 519-2969
Agency Title: Gambino Realtors

Estimate Your Payment
Estimated Payment
$ 2,134.92 per month $1,812.38 Principal & Interest $206.17 Property Tax $116.38 Homeowner's Insurance
3904 W Congress Parkway | MLS# 12809249
This single family home located at 3904 W Congress Parkway, Chicago, IL 60624 is currently listed for sale with an asking price of $399,000. This property was built in 2008 and has 3 bedrooms and 2 full baths with 1700 sq. ft. W Congress Parkway is located within the District 299 school district. Search Chicago real estate on hcarter.gogambino.com today.