
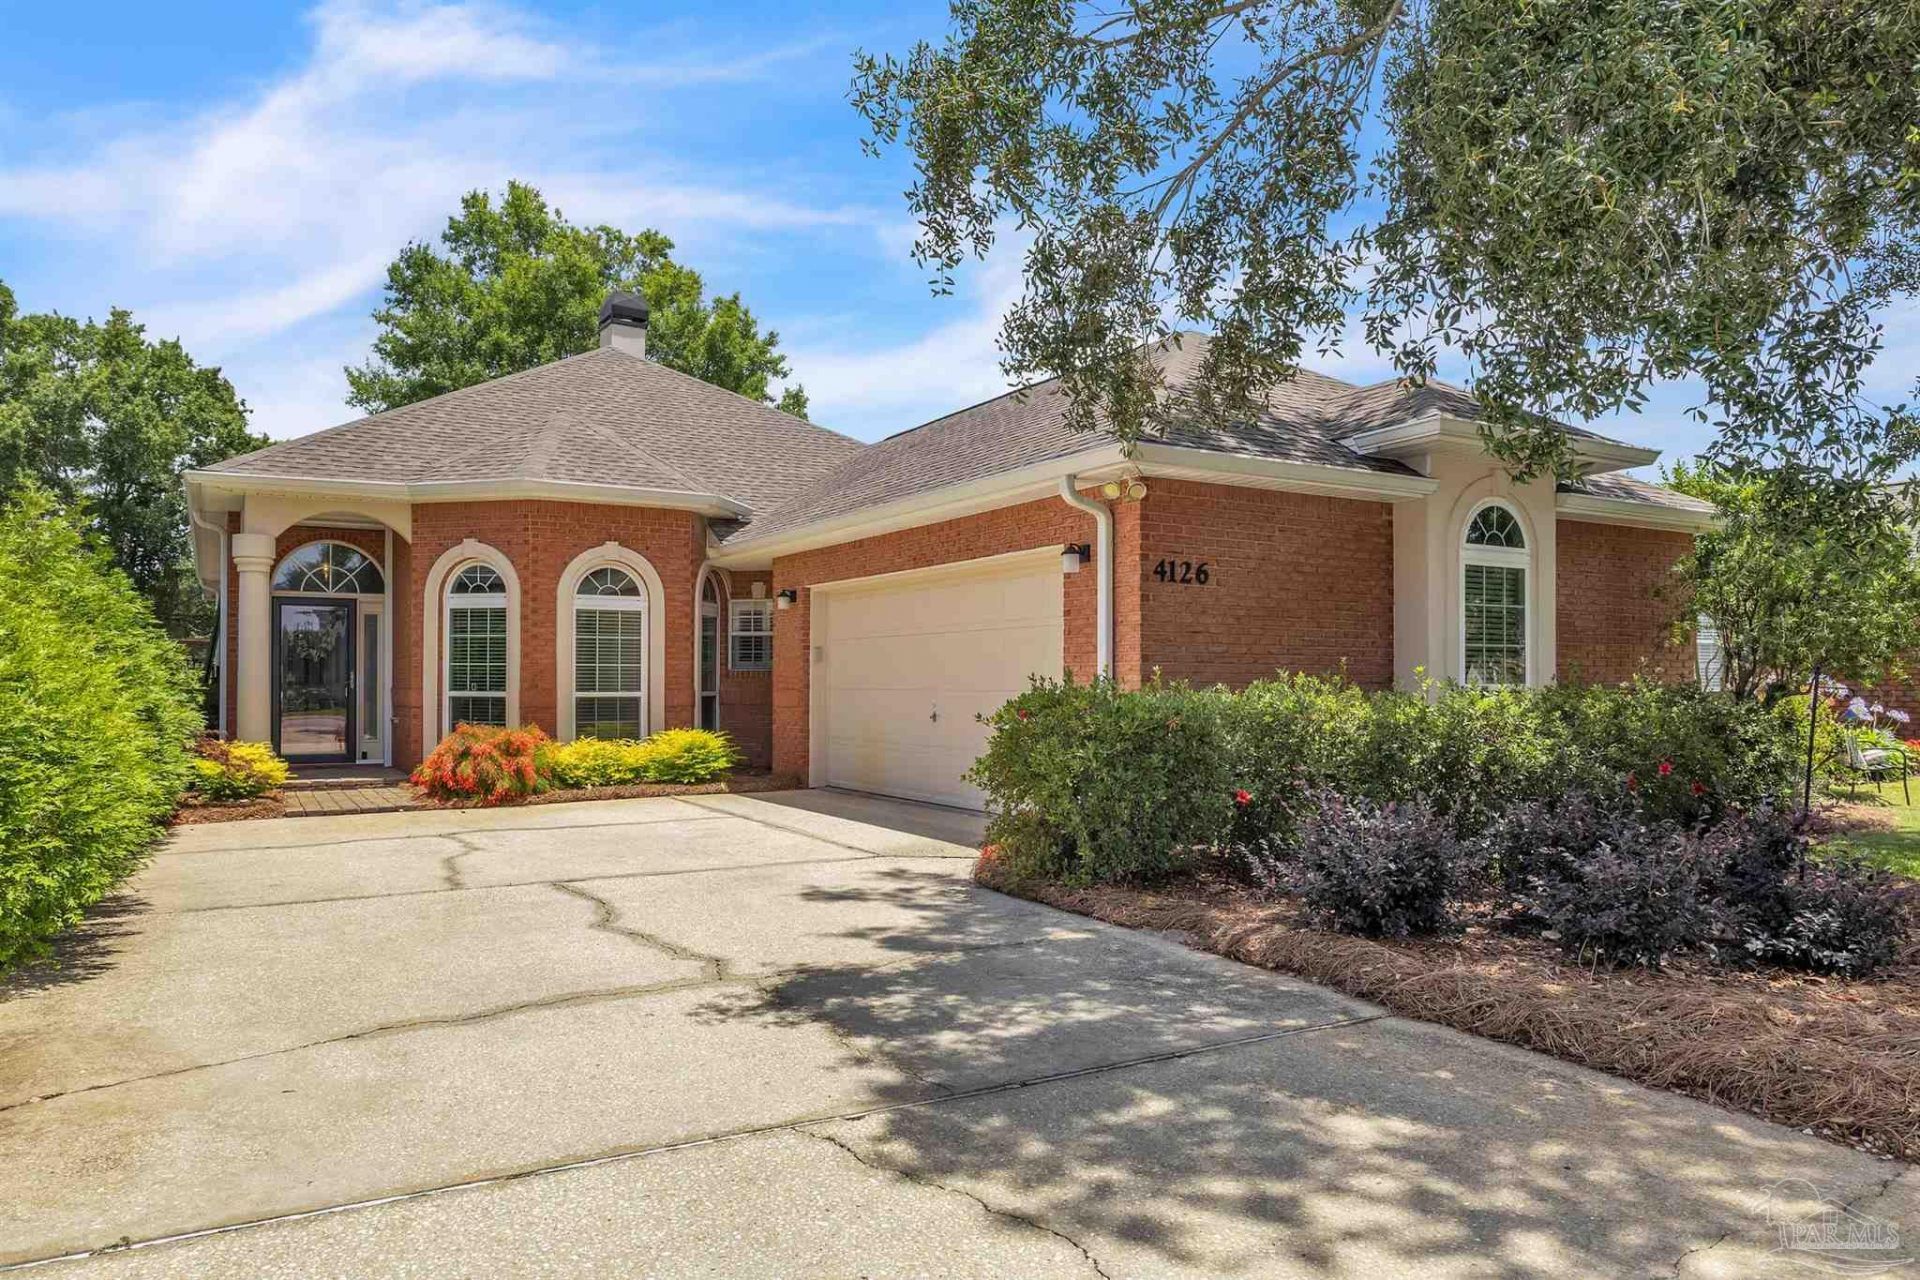
BEDS3
BATHS2 full
SQUARE FEET2,112
MLS#685521
STATUSActive
PROPERTY TYPEResidential - Single Family
SUBDIVISIONOak Pointe
Property Description
**OPEN HOUSE: Sat, 7/25 9AM-Noon**Move-in ready and updated top to bottom! This 3-bedroom, 2-bath brick home plus bonus room, stands apart from other homes and is backed by the peace of mind of a whole-house gas generator that keeps everything running through any outage. The kitchen has been fully remodeled with quartz countertops, cabinetry, new appliances, and a designer backsplash. That same attention to detail carries through the rest of the house in its numerous upgrades: LVP flooring runs throughout (not a stitch of carpet anywhere), front storm door, new cabinetry in the laundry room, and both bathrooms are completely updated - including an oversized, beautifully tiled walk-in shower in the primary suite and a new tub/tile surround in the guest bath. Out back, a new screened patio with sunshade overlooks a landscaped yard enclosed by an 8-foot, horizontal privacy fence - shielding from development along Highway 98. The mechanical systems are also well maintained: HVAC and ductwork replaced in 2022 with a UV light system to inhibit mold, the Generac 26kW whole-house gas generator installed in 2023, and roof replaced in 2015. A transferable termite warranty is already in place. The home sits in flood zone X so flood insurance is not required. This is the one where the work's already done - updated systems, updated finishes, and a backup plan for the next storm. Come see it before it's gone.
Property Features
Property Type: Residential - Single Family
Cooling: Central Air, Ceiling Fan(s)
Garage: 2
Heating: Central, Fireplace(s)
Home Style: Traditional
Lot Size: 0.14 Acres
Property Type: Single Family Residence
Stories: 1.0
Year Built: 1997
Amenities
Baseboards
Bookcases
Ceiling Fan(s)
High Ceilings
High Speed Internet
Recessed Lighting
Bonus Room
Irrigation Well
Lawn Pump
Sprinkler
Feature Descriptions
Appliances: Electric Water Heater, Dryer, Washer, Dishwasher, Disposal, Microwave, Refrigerator
Construction Materials: Block, Brick, Frame
Days on Site: 17
Dining Room: Eat-in Kitchen, Formal Dining Room, Living/Dining Combo
Exterior: Block, Brick, Frame
Fencing: Back Yard, Privacy
Flooring: Vinyl, Simulated Wood
Formal Dining: Yes
Foundation: Slab
HOA Fee: 500
HOA Y/N: Yes
Kitchen: Updated, Pantry, Solid Surface Countertops
Lot: Near Golf Course, Interior Lot
Lot Dimensions: 0.14 acre(s)
Utilities: Cable Available, Sewer Available
Zoning: Res Single
Room Sizes
Primary Bedroom: 13.11 X 16 Level - First
Dining Room: 16.1 X 10.2 Level - First
Kitchen: 21 X 14.4 Level - First
Living Room: 15.11 X 14.1 Level - First
Local Schools
High School: Gulf Breeze
Middle School: GULF BREEZE
Elementary School: Oriole Beach
Listed By / Shown By
Listed By
Agency Name: Levin Rinke Realty
Agency Contact: lisaroy0414@gmail.com
Shown By
Agent Name: Heather Carter AHWD, C2EX
Agent Phone: (815) 519-2969
Agency Title: Gambino Realtors

Estimate Your Payment
Estimated Payment
$ 2,267.14 per month $2,130.34 Principal & Interest $0.00 Property Tax (data not provided by mls) $136.79 Homeowner's Insurance
4126 Oak Pointe Dr | MLS# 685521
This single family home located at 4126 Oak Pointe Dr, Gulf Breeze, FL 32563 is currently listed for sale with an asking price of $469,000. This property was built in 1997 and has 3 bedrooms and 2 full baths with 2112 sq. ft. Oak Pointe Dr is located in the Oak Pointe subdivision. Search Oak Pointe real estate on hcarter.gogambino.com today.