
BEDS4
BATHS1 full 1 partial
SQUARE FEET1,863
MLS#202607245
STATUSActive
PROPERTY TYPEResidential - Single Family
SCHOOLHononegah 207
Property Description
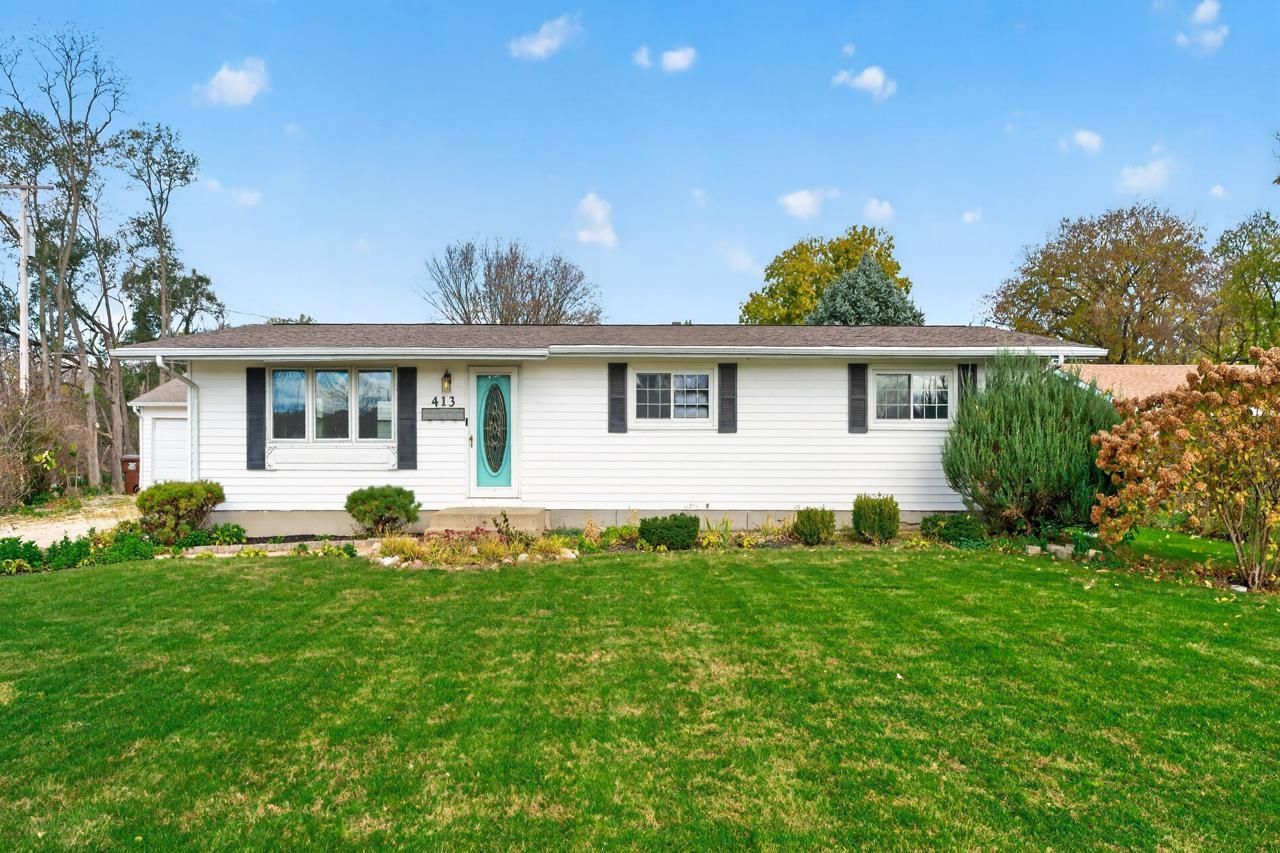
Beautifully Remodeled Ranch in the Heart of Rockton! Don't miss this move-in-ready 4-bedroom, 1.5-bath ranch home offering over 1,800 square feet of finished living space in a highly desirable Rockton location. The bright and inviting main level features an open dining area that flows seamlessly into the spacious living room with vaulted ceilings, creating an ideal layout for everyday living and entertaining. The finished lower level adds exceptional versatility with a second kitchen, a 4th bedroom with an egress window, and additional living space perfect for guests, related living, or recreation. Numerous major updates provide peace of mind, including: roof (2014), furnace (2013), water heater (2012), windows (2010), front deck (2015), back deck (2011), garage door opener (2014), and siding (2008) kitchen cabinets and quarts counters (2026), Outside, you'll appreciate the impressive 3.5-car garage, offering plenty of room for vehicles, storage, hobbies, and workshop space. Conveniently located within walking distance to downtown Rockton, parks, restaurants, and Hononegah High School, this home combines modern updates, functional living space, and an unbeatable location.
Property Features
Property Type: Residential - Single Family
Basement: Yes
Cooling: Wall Unit
Garage: 3.5
Heating: Hot Water/Steam
Home Style: Ranch
Lot Size: 0.30 Acres
Roof Type: Shingle
Taxes: $4,330
Appliances
Dishwasher
Refrigerator
Stove/Cooktop
Sump Pump
Water Softener
Feature Descriptions
Basement: Full
Days on Site: 1
Exterior: Vinyl
General Features: Deck, L.L. Finished Space, Main Floor Primary, Laundry Basement
Sewer: City/Community
Water: City/Community
Room Sizes
Bedroom 1: 19 X 11 Level - Main
Bedroom 2: 14.2 X 8.1 Level - Main
Bedroom 3: 11 X 9 Level - Main
Bedroom 4: 14 X 10.9 Level - Lower
Kitchen: 14.4 X 7.6 Level - Main
Living Room: 20 X 11.4 Level - Main
Dining Room: 12 X 11.3 Level - Main
Family Room: 19.2 X 10.6 Level - Main
2ND KIT: 11 X 7.6 Level - Lower
Local Schools
School District: Hononegah 207
Listed By / Shown By
Listed By
Agency Name: DICKERSON & NIEMAN
Shown By
Agent Name: Heather Carter AHWD, C2EX
Agent Phone: (815) 519-2969
Agency Title: Gambino Realtors

Estimate Your Payment
Estimated Payment
$ 1,690.18 per month $1,249.14 Principal & Interest $360.83 Property Tax $80.21 Homeowner's Insurance
413 E Main Street | MLS# 202607245
This single family home located at 413 E Main Street, Rockton, IL 61072 is currently listed for sale with an asking price of $275,000. This property has 4 bedrooms and 1 full and 1 partial baths with 1863 sq. ft. E Main Street is located within the Hononegah 207 school district. Search Rockton real estate on hcarter.gogambino.com today.