
BEDS3
BATHS1 full
SQUARE FEET960
MLS#12701577
STATUSPrice Change
PROPERTY TYPEResidential - Single Family
SCHOOLDistrict 300
Property Description
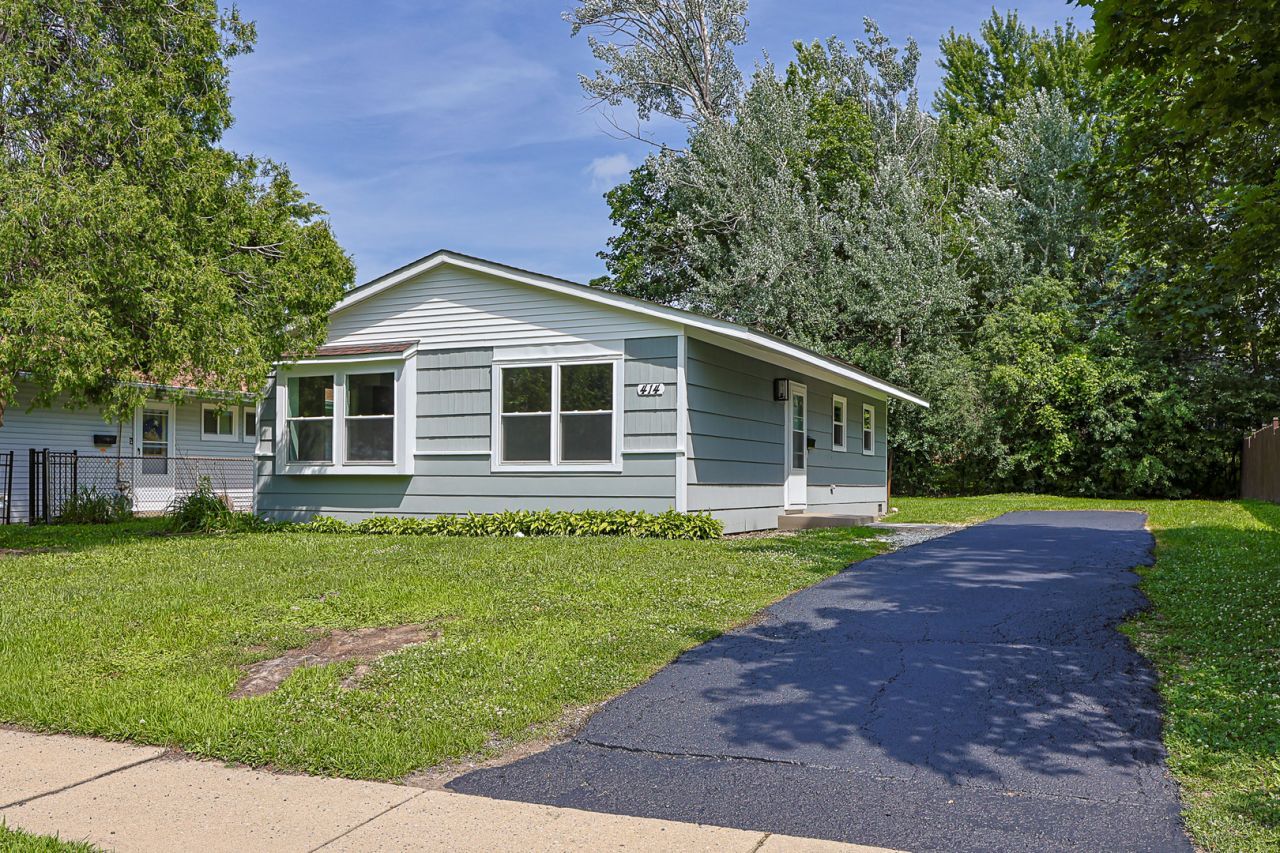
Turn-Key Perfection with Instant Curb Appeal! Stop searching.This beautifully refreshed home is move-in ready and packaged to impress. Professionally painted inside and out, it offers your buyers maximum peace of mind and zero weekend projects. The Highlights Your Clients Will Love: Fresh & Modern: Completely repainted interior/exterior paired with brand-new, plush carpeting in all bedrooms. Upgraded Elements: 5 brand-new windows (4 highlighting the front facade and 1 in the kitchen) with the remaining windows and furnace all under 5 years old. Fully Loaded Kitchen: Features a brand-new stove, and all appliances stay (refrigerator, microwave, washer, and dryer included!). Unbeatable condition, amazing curb appeal, and an absolute breeze to show. Bring your buyers and let's put together a clean, fast deal! Roof is less than 10 years old.
Property Features
Property Type: Residential - Single Family
Basement: None
Cooling: None
Heating: Natural Gas, Forced Air
Home Style: Ranch
Lot Size: 60 X 100
Taxes: $4,984
Year Built: 1958
Feature Descriptions
Additional rooms: No additional rooms
Appliances: Range, Microwave, Refrigerator, Washer, Dryer
Association Includes: None
Exterior: Aluminum Siding, Cedar
Lot Dimensions: 60 X 100
Parcel#: 0311480003
Parking: Asphalt, Driveway, Yes
Sewer: Public Sewer
Total Rooms: 5
Township: Dundee
Water: Public
Room Sizes
Bedroom 2: 12X10
Bedroom 3: 12X09
Kitchen: 18X12
Living Room: 18X12
Primary Bedroom: 13X12
Local Schools
School District: District 300
Listed By / Shown By
Listed By
Agency Name: Universal Real Estate LLC
Agency Phone: 847-426-6600
Shown By
Agent Name: Heather Carter AHWD, C2EX
Agent Phone: (815) 519-2969
Agency Title: Gambino Realtors

Estimate Your Payment
Estimated Payment
$ 1,768.36 per month $1,271.39 Principal & Interest $415.33 Property Tax $81.64 Homeowner's Insurance
414 Tulsa Avenue | MLS# 12701577
This single family home located at 414 Tulsa Avenue, Carpentersville, IL 60110 is currently listed for sale with an asking price of $279,900. This property was built in 1958 and has 3 bedrooms and 1 full baths with 960 sq. ft. Tulsa Avenue is located within the District 300 school district. Search Carpentersville real estate on hcarter.gogambino.com today.