
BEDS3
BATHS2 full
SQUARE FEET1,414
MLS#12809603
STATUSNew
PROPERTY TYPEResidential - Single Family
SCHOOLDistrict 120
Property Description
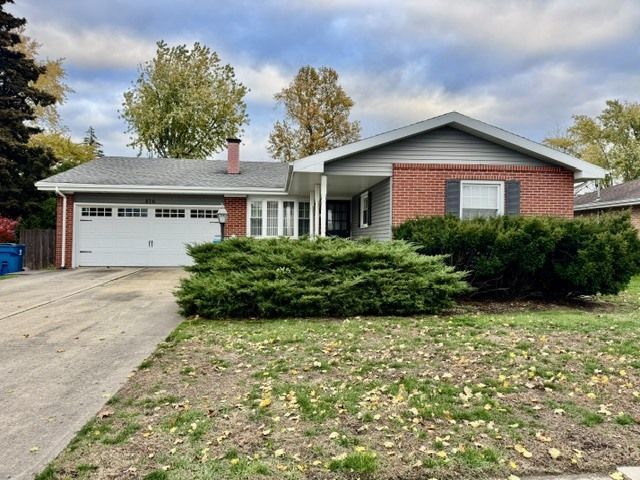
Nice three-bedroom, two-bath ranch offering main level living with additional finished living space in the basement. Features include an inviting front porch, welcoming foyer, spacious living room, and open-concept dining area with sliding doors leading to the completely fenced backyard. The kitchen is equipped with a stove, refrigerator, microwave, dishwasher, and cooktop. The primary bedroom features a full en suite bathroom and walk-in closet, two additional nice-sized bedrooms, a main-level office, and ample closet space throughout. The finished basement provides even more living and entertaining space with a family room featuring a gas fireplace, kitchenette area, and wet bar, plus a separate laundry room with washer and dryer included, multipurpose room, and additional storage area. Attached garage. Roof, siding, and windows approximately 10 years old. Furnace replaced in 2019 and water heater in October 2024.
Property Features
Property Type: Residential - Single Family
Basement: Yes
Basement: Partially Finished, Full
Cooling: Central Air
Fireplaces: 1
Garage: 1.5
Heating: Gas, Forced Air
Home Style: Ranch
Lot Size: 0.17 Acres
Roof Type: Asphalt
Stories: 1.0
Taxes: $5,033
Year Built: 1966
Amenities
Wet Bar
1st Floor Bedroom
1st Floor Full Bath
Walk-In Closet(s)
Feature Descriptions
Additional rooms: Office, Bonus Room, Kitchen
Additional Structures: Shed(s)
Appliances: Range, Microwave, Dishwasher, Refrigerator, Washer, Dryer
Association Includes: None
Dining Room: Combined w/ LivRm
Exterior: Vinyl Siding, Brick
Fireplace: Gas Log
Fireplace Location(s): Basement
Laundry: In Unit
Lot Dimensions: 115x67.9
Parcel#: 1826405007
Parking: Concrete, Garage Door Opener, Yes, Garage Owned, Attached, Driveway, Owned, Garage
Sewer: Public Sewer
Total Rooms: 10
Township: LaSalle
Water: Public
Room Sizes
Office: 10X12
Bonus Room: 8X10
Kitchen- 2nd: 17X26
Bedroom 2: 10X11
Bedroom 3: 10X11
Dining Room: 9X11
Family Room: 14X26
Kitchen: 8X10
Laundry: 10X10
Living Room: 13X15
Primary Bedroom: 12X14
Local Schools
School District: District 120
Listed By / Shown By
Listed By
Agency Name: Coldwell Banker Today's
Agency Phone: 815-223-1088
Shown By
Agent Name: Heather Carter AHWD, C2EX
Agent Phone: (815) 519-2969
Agency Title: Gambino Realtors

Estimate Your Payment
Estimated Payment
$ 1,458.72 per month $976.60 Principal & Interest $419.42 Property Tax $62.71 Homeowner's Insurance
416 Sunset Boulevard | MLS# 12809603
This single family home located at 416 Sunset Boulevard, Oglesby, IL 61348 is currently listed for sale with an asking price of $215,000. This property was built in 1966 and has 3 bedrooms and 2 full baths with 1414 sq. ft. Sunset Boulevard is located within the District 120 school district. Search Oglesby real estate on hcarter.gogambino.com today.