
BEDS5
BATHS2 full
SQUARE FEET2,130
MLS#12714281
STATUSNew
PROPERTY TYPEResidential - Single Family
SCHOOLDistrict 204
Property Description
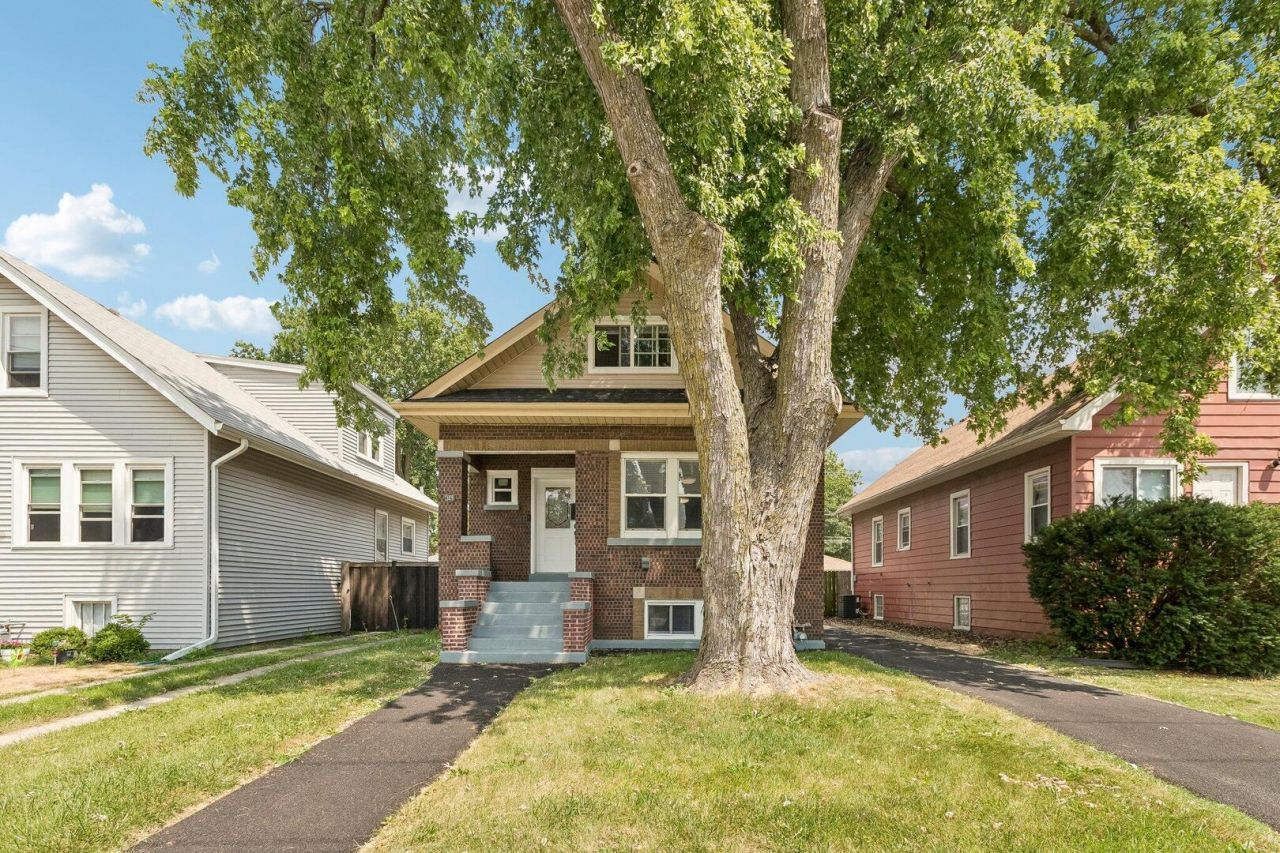
**Brookfield - Location, Location, Location!** Welcome to this beautifully remodeled split-level home in the heart of Brookfield, featuring **5 bedrooms, 2 full bathrooms, and approximately 2,130 sq ft of finished living space**. The main level features a bright and inviting open-concept layout with a modern kitchen connected to the dining and living areas. The home features **waterproof luxury vinyl plank flooring throughout**, along with two spacious bedrooms and a full bathroom on the main level. The second floor includes a private family room and a spacious primary bedroom, providing additional living space and flexibility. The finished lower level includes two additional bedrooms and a versatile living area with multiple options for use. Recent updates include a **new furnace, new water heater, updated electrical panel and service, waterproof luxury vinyl plank flooring throughout, newer appliances, new driveway, and a fully fenced backyard**. Located in a convenient Brookfield location, the property is approximately 15 minutes from Downtown Chicago, with easy access to the Metra train, parks, schools, I-55, and I-290. This beautifully updated home combines modern finishes, generous living space, and a desirable location in Brookfield.
Property Features
Property Type: Residential - Single Family
Basement: Finished, Unfinished, Full
Basement: Yes
Cooling: Central Air, None
Garage: 2
Heating: Natural Gas, Forced Air
Lot Size: 0.11 Acres
Roof Type: Asphalt
Taxes: $9,462
Year Built: 1928
Feature Descriptions
Additional rooms: Bedroom 5
Association Includes: None
Exterior: Brick
Lot Dimensions: 35 x 135
Parcel#: 18031130330000
Parking: Yes, Detached, Garage
Sewer: Public Sewer
Total Rooms: 9
Township: Lyons
Water: Public
Room Sizes
Bedroom 5: 12X12
Bedroom 2: 10X12
Bedroom 3: 10X11
Bedroom 4: 10X15
Dining Room: 7X11
Family Room: 16X19
Kitchen: 11X16
Laundry: 7X10
Living Room: 15X26
Primary Bedroom: 10X22
Local Schools
High School: Lyons Twp High School
School District: District 204
Listed By / Shown By
Listed By
Agency Name: Beycome Brokerage Realty LLC
Agency Phone: 804-656-5007
Shown By
Agent Name: Heather Carter AHWD, C2EX
Agent Phone: (815) 519-2969
Agency Title: Gambino Realtors

Estimate Your Payment
Estimated Payment
$ 3,152.32 per month $2,221.19 Principal & Interest $788.50 Property Tax $142.63 Homeowner's Insurance
4163 Eberly Avenue | MLS# 12714281
This single family home located at 4163 Eberly Avenue, Brookfield, IL 60513 is currently listed for sale with an asking price of $489,000. This property was built in 1928 and has 5 bedrooms and 2 full baths with 2130 sq. ft. Eberly Avenue is located within the District 204 school district. Search Brookfield real estate on hcarter.gogambino.com today.