
BEDS5
BATHS2 full 2 partial
SQUARE FEET1,886
MLS#12806363
STATUSNew
PROPERTY TYPEResidential - Single Family
SCHOOLDistrict 140
Property Description
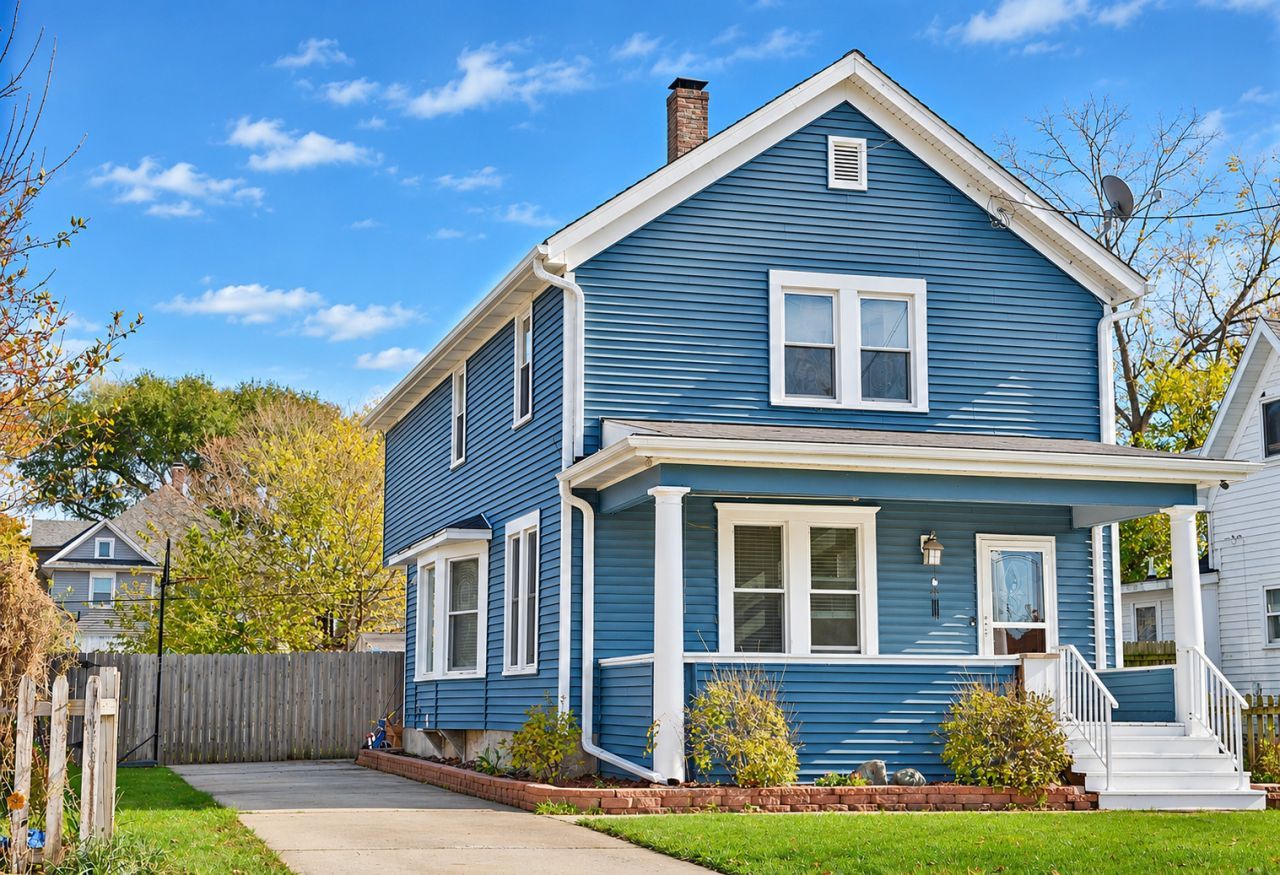
Welcome home to this spacious and inviting two-story home featuring 5 bedrooms, 2 full bathrooms, and 2 half bathrooms! A charming covered front porch offers the perfect place to relax and enjoy the outdoors. Step inside to a warm and welcoming main level featuring a comfortable living room, formal dining room, and an expansive kitchen with a center island, breakfast nook, and plenty of space for family gatherings and entertaining. Sliding glass doors lead from the kitchen to a deck overlooking the large, fully fenced backyard, complete with a storage shed. The main level also offers a convenient bedroom and two half bathroom, providing excellent flexibility for guests, a home office, or additional living space. Upstairs, you'll find four generously sized bedrooms, including a spacious primary suite with its own private bathroom. An additional full bathroom and the convenience of second-floor laundry complete the upper level. With five bedrooms, multiple living spaces, a functional floor plan, and a wonderful backyard, this home offers the space, comfort, and versatility you've been looking for. Don't miss the opportunity to make it yours!
Property Features
Property Type: Residential - Single Family
Basement: Yes
Basement: Unfinished, Full
Cooling: Central Air
Heating: Gas, Forced Air
Lot Size: 0.19 Acres
Roof Type: Asphalt
Stories: 2.0
Year Built: 1895
Amenities
1st Floor Bedroom
Feature Descriptions
Additional rooms: Den, Bedroom 5,Breakfast Room, Foyer
Appliances: Range, Microwave, Dishwasher, Refrigerator, Washer, Dryer
Association Includes: None
Dining Room: Separate
Exterior: Vinyl Siding
Laundry: Upper Level
Lot Dimensions: 60X140
Parcel#: 2214211011
Parking: Concrete, Driveway, Yes, Owned
Sewer: Public Sewer
Total Rooms: 10
Township: Ottawa
Water: Public
Room Sizes
Den: 9X10
Bedroom 5: 10X9
Breakfast Room: 8X6
Foyer: 13X5
Bedroom 2: 9X12
Bedroom 3: 11X11
Bedroom 4: 14X9
Dining Room: 14X13
Kitchen: 16X12
Laundry: 6X7
Living Room: 14X13
Primary Bedroom: 14X13
Local Schools
School District: District 140
Listed By / Shown By
Listed By
Agency Name: Coldwell Banker Real Estate Group
Agency Phone: 815-433-5501
Shown By
Agent Name: Heather Carter AHWD, C2EX
Agent Phone: (815) 519-2969
Agency Title: Gambino Realtors

Estimate Your Payment
Estimated Payment
$ 1,241.85 per month $1,166.92 Principal & Interest $0.00 Property Tax (data not provided by mls) $74.93 Homeowner's Insurance
426 Catherine Street | MLS# 12806363
This single family home located at 426 Catherine Street, Ottawa, IL 61350 is currently listed for sale with an asking price of $256,900. This property was built in 1895 and has 5 bedrooms and 2 full and 2 partial baths with 1886 sq. ft. Catherine Street is located within the District 140 school district. Search Ottawa real estate on hcarter.gogambino.com today.