
BEDS3
BATHS2 full
SQUARE FEET2,200
MLS#12713869
STATUSNew
PROPERTY TYPEResidential - Single Family
SCHOOLDistrict 207U
Property Description
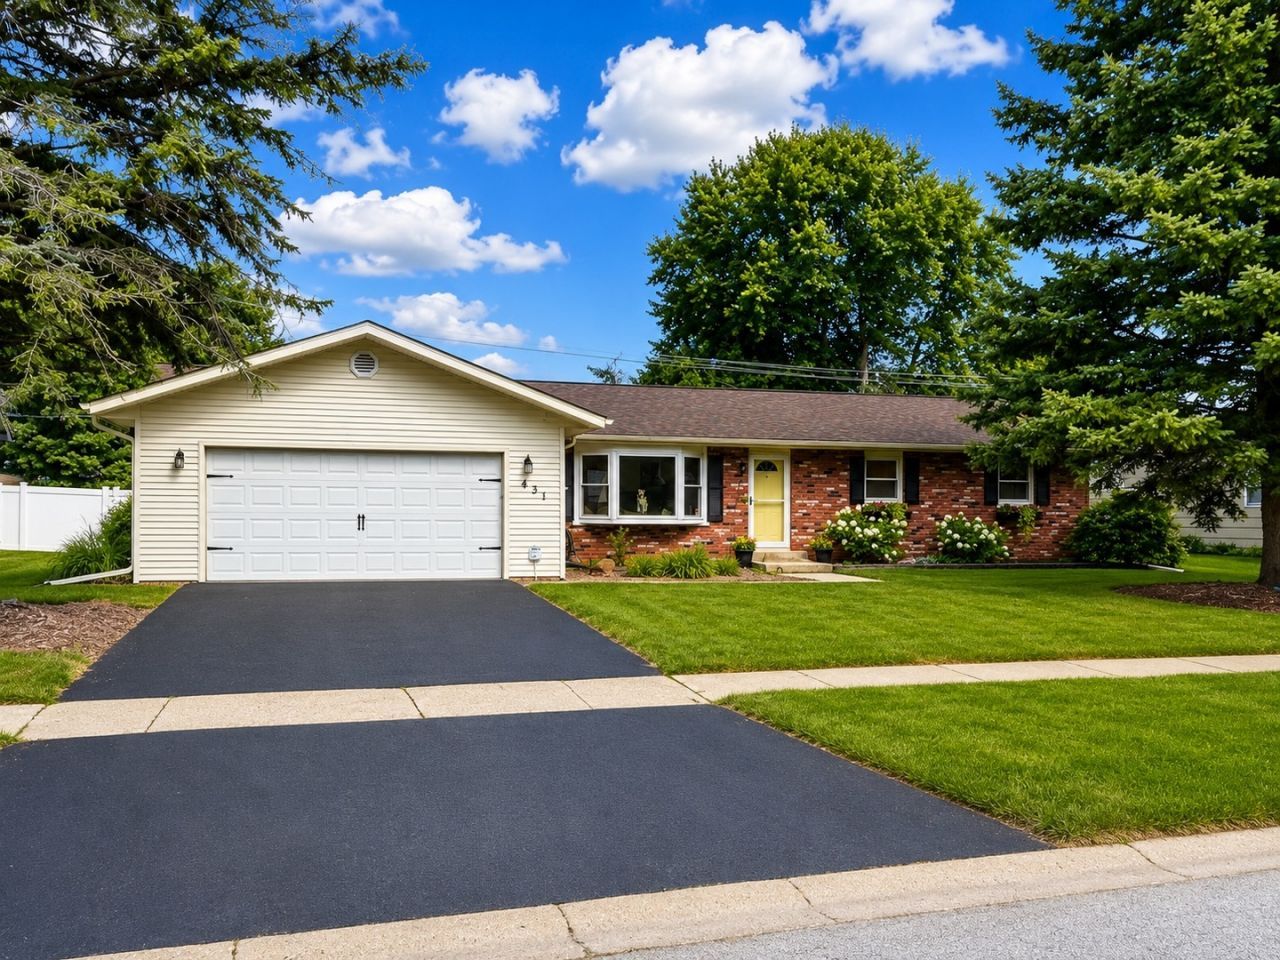
Welcome home to this beautifully updated 3-bedroom, 2-bath brick ranch that's truly move-in ready! From the moment you step inside, you'll be impressed by the stunning remodeled kitchen featuring a massive center island, making it the perfect space for cooking, gathering, and entertaining. The open-concept layout flows seamlessly into the spacious living room, while the oversized family room is filled with natural light and offers beautiful views of the private backyard. Whether you're hosting family and friends or enjoying a quiet evening at home, this home was designed for comfortable living and effortless entertaining. Step outside to your own backyard oasis featuring a new patio, heated above-ground pool with a swim-up bar, and a fully fenced yard that offers exceptional privacy. It's the perfect place to relax, entertain, and enjoy everything summer has to offer. Additional features include a partially finished basement providing extra living space and storage, two sump pumps for added peace of mind, and a transferable lifetime warranty on the front picture window. Rarely does a beautifully updated ranch with this combination of indoor and outdoor living become available. Rare opportunity to own one of the few ranch homes in this highly desirable neighborhood.
Property Features
Property Type: Residential - Single Family
Basement: Yes
Basement: Partially Finished, Full
Cooling: Central Air
Garage: 2
Heating: Natural Gas
Home Style: Ranch
Lot Size: 0.27 Acres
Taxes: $5,170
Year Built: 1975
Amenities
Vaulted Ceiling(s)
Feature Descriptions
Additional rooms: No additional rooms
Appliances: Range, Dishwasher, Refrigerator, Washer, Dryer
Association Includes: None
Exterior: Vinyl Siding, Brick
Lot Dimensions: 90x130
Other Equipment: Water-Softener Owned, Ceiling Fan(s), Sump Pump
Parcel#: 1720234050010000
Parking: Asphalt, Garage Door Opener, Yes, Attached, Garage
Sewer: Public Sewer
Total Rooms: 7
Township: Peotone
Water: Public
Room Sizes
Bedroom 2: 12X11
Bedroom 3: 13X12
Dining Room: 16X14
Family Room: 16X16
Kitchen: 18X14
Laundry: 7X9
Living Room: 18X16
Primary Bedroom: 13X12
Local Schools
School District: District 207U
Listed By / Shown By
Listed By
Agency Name: CRIS Realty
Agency Phone: 815-485-5050
Shown By
Agent Name: Heather Carter AHWD, C2EX
Agent Phone: (815) 519-2969
Agency Title: Gambino Realtors

Estimate Your Payment
Estimated Payment
$ 2,359.59 per month $1,812.38 Principal & Interest $430.83 Property Tax $116.38 Homeowner's Insurance
431 S Jean Street | MLS# 12713869
This single family home located at 431 S Jean Street , Peotone, IL 60468 is currently listed for sale with an asking price of $399,000. This property was built in 1975 and has 3 bedrooms and 2 full baths with 2200 sq. ft. S Jean Street is located within the District 207U school district. Search Peotone real estate on hcarter.gogambino.com today.