
BEDS4
BATHS3 full
SQUARE FEET2,100
MLS#12810066
STATUSNew
PROPERTY TYPEResidential - Single Family
SUBDIVISIONTallgrass
SCHOOLDistrict U46
Property Description
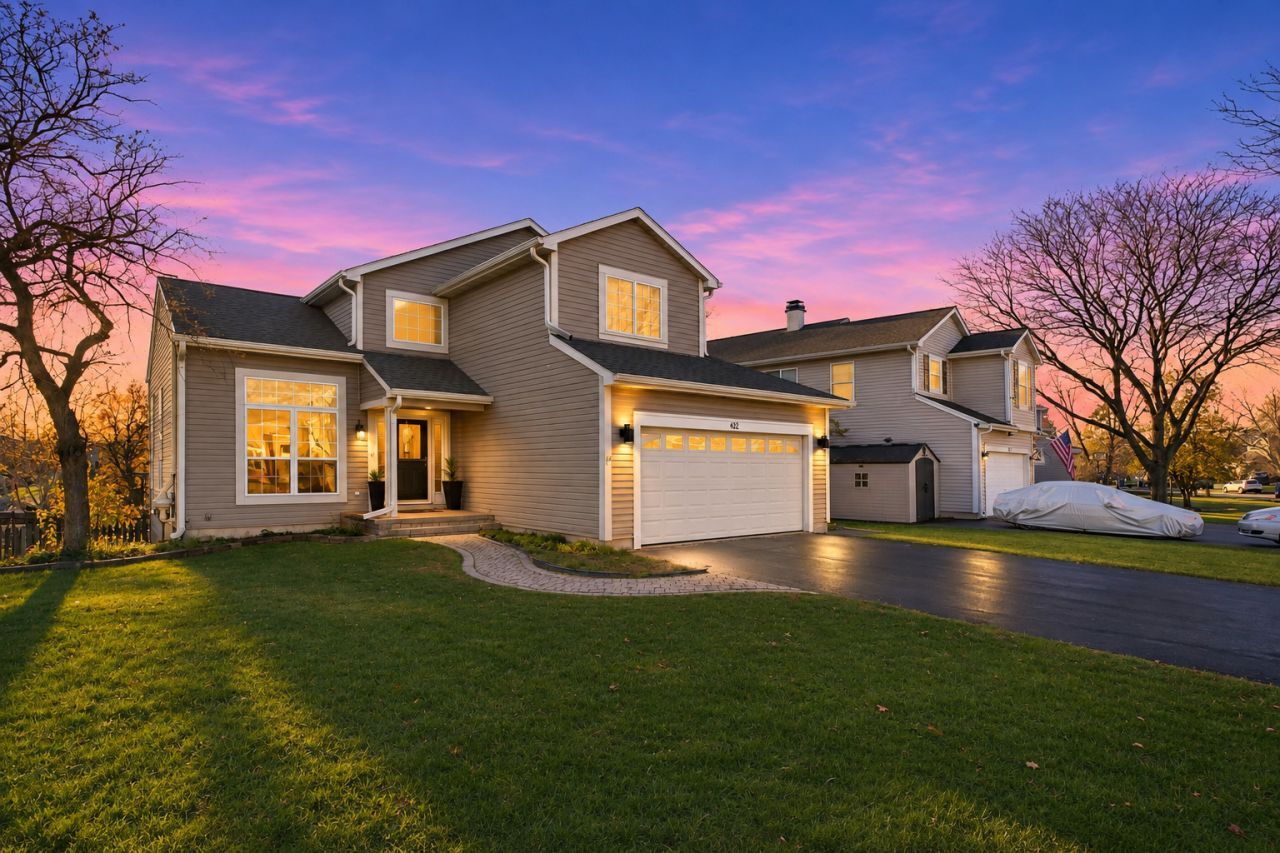
Welcome to this beautiful two-story home in Bartlett, offering a wonderful combination of comfort, space, and scenic surroundings. The home features a renovated kitchen with elegant quartz countertops, providing a fresh and modern feel. The combined living and dining room creates an inviting space for entertaining and everyday gatherings, while the additional family room offers even more room to relax and enjoy. Upstairs, you'll find two generously sized bedrooms, along with a spacious primary bedroom featuring an adjoining den that can serve as a home office, reading area, or private retreat. The full basement offers an abundance of additional space and includes a walkout door leading to the backyard, providing excellent potential for entertaining, recreation, or additional living space. One of the home's most special features is the rear deck, where you can unwind and take in beautiful views of the lake. Enjoy peaceful mornings, relaxing evenings, and breathtaking sunsets surrounded by picturesque scenery. Completing the property is a convenient two-car garage.
Property Features
Property Type: Residential - Single Family
Basement: Yes
Basement: Finished, Exterior Entry, Full
Cooling: Central Air
Fireplaces: 1
Garage: 2
Heating: Gas, Forced Air
Lot Size: 51x135x74.1
Roof Type: Asphalt
Stories: 2.0
Taxes: $11,028
Year Built: 1992
Amenities
1st Floor Bedroom
Walk-In Closet(s)
Quartz Counters
Feature Descriptions
Additional rooms: Foyer
Appliances: Range, Dishwasher, Refrigerator, Washer, Dryer
Association Includes: Other
Bath Features: Whirlpool, Separate Shower, Double Sink, Soaking Tub
Dining Room: Combined w/ LivRm
Exterior: Vinyl Siding
Fireplace Location(s): Family Room
HOA Fee: 265/ Annually
Laundry: Main Level, In Unit, Laundry Closet
Lot Dimensions: 51x135x74.1
Other Equipment: Water-Softener Owned
Parcel#: 0101302027
Parking: Asphalt, Garage Door Opener, Heated Garage, Electric Vehicle Charging Station(s), Yes, Attached, Garage
Sewer: Public Sewer
Total Rooms: 8
Township: Wayne
Water: Lake Michigan
Room Sizes
Foyer: 11X12
Bedroom 2: 10X10
Bedroom 3: 10X11
Bedroom 4: 10X10
Dining Room: 11X13
Family Room: 15X16
Kitchen: 14X14
Laundry: 6X5
Living Room: 17X23
Primary Bedroom: 12X14
Local Schools
High School: Bartlett High School
Middle School: East View Middle School
Elementary School: Centennial School
School District: District U46
Listed By / Shown By
Listed By
Agency Name: HomeSmart Connect LLC
Agency Phone: 847-495-5000
Shown By
Agent Name: Heather Carter AHWD, C2EX
Agent Phone: (815) 519-2969
Agency Title: Gambino Realtors

Estimate Your Payment
Estimated Payment
$ 3,456.36 per month $2,384.26 Principal & Interest $919.00 Property Tax $153.10 Homeowner's Insurance
432 Sundance Drive | MLS# 12810066
This single family home located at 432 Sundance Drive, Bartlett, IL 60103 is currently listed for sale with an asking price of $524,900. This property was built in 1992 and has 4 bedrooms and 3 full baths with 2100 sq. ft. Sundance Drive is located in the Tallgrass subdivision within the District U46 school district. Search Tallgrass real estate on hcarter.gogambino.com today.