
BEDS3
BATHS2 full 1 partial
SQUARE FEET1,872
MLS#12808602
STATUSNew
PROPERTY TYPEResidential - Townhouse
SUBDIVISIONVillas of Indian Ridge
SCHOOLDistrict 225
Property Description
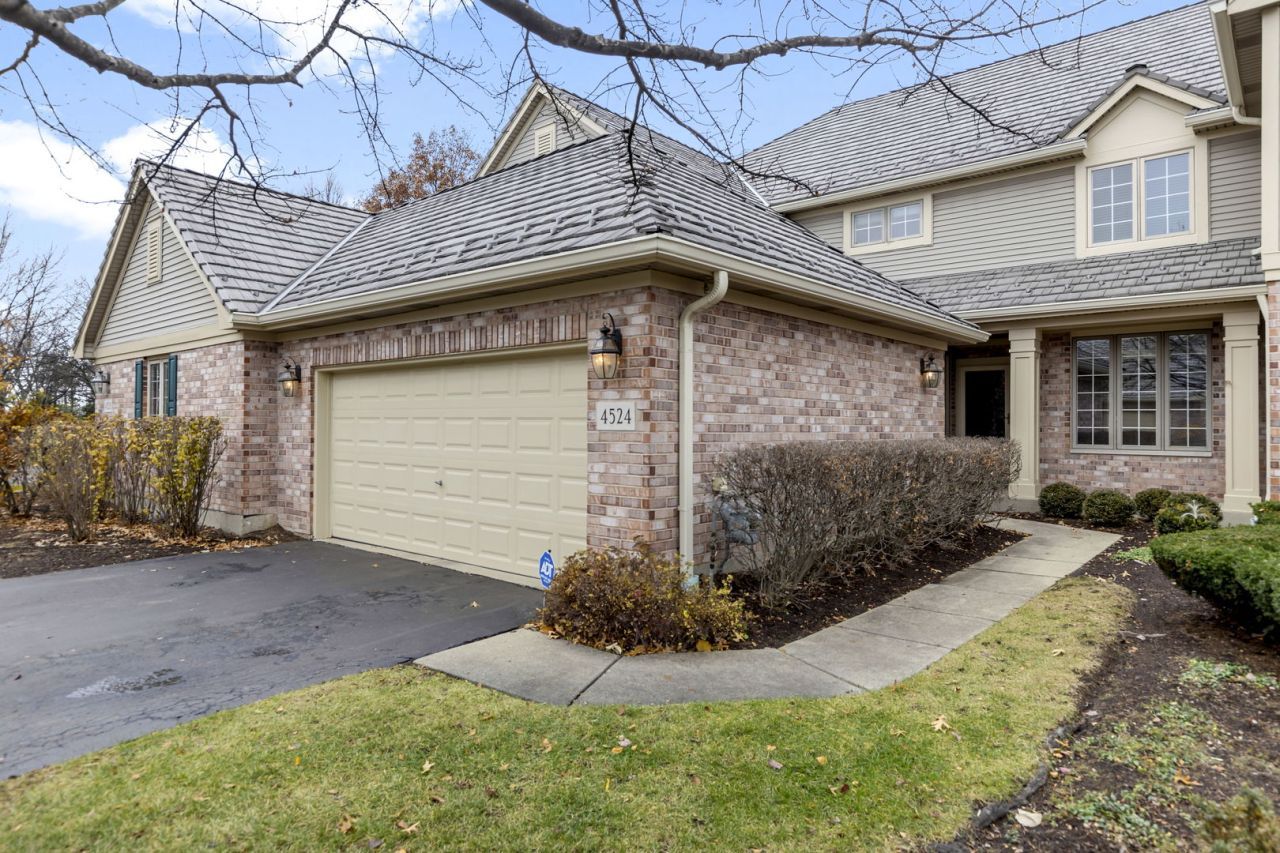
Tranquil pond views... This lovely townhome with an amazing open floor plan has a stunning living room with vaulted ceiling, fireplace and a wall of windows. The spacious dining room gives easy access to the kitchen with its own separate eating area, and opens to the patio facing the water. Versatile main level bedroom could also function as an office or den. Convenient first floor powder room. The primary suite includes the bedroom overlooking the pond, a spa like bathroom with separate tub and shower and two generous closets. A second large bedroom and hall bath complete the second floor. The lower level has a finished recreation room, and a huge storage area. Laundry is conveniently situated on the main level. Composite shake roof installed in 2022. The home has been freshly painted throughout, has beautiful floors and an attached two car garage. Close to The Glen, Downtown Glenview, Schools, Expressway, Shopping and Restaurants,
Property Features
Property Type: Residential - Townhouse
Basement: Yes
Basement: Finished, Partial
Cooling: Central Air
Fireplaces: 1
Garage: 2
Heating: Gas, Forced Air
Lot Size: 33x108x28x32x75
Stories: 2.0
Taxes: $9,988
Year Built: 1998
Amenities
Cathedral Ceiling(s)
Storage
Feature Descriptions
Additional rooms: Eating Area, Foyer, Recreation Room, Utility Room-Lower Level
Appliances: Range, Microwave, Dishwasher, Refrigerator, Washer, Dryer, Disposal, Stainless Steel Appliance(s), Humidifier
Association Amenities: Park, Tennis Court(s)
Association Includes: Insurance, Exterior Maintenance, Lawn Care, Snow Removal
Bath Features: Separate Shower, Double Sink, Soaking Tub
Dining Room: Combined w/ LivRm
Exterior: Aluminum Siding, Brick
Fireplace: Gas Log
Fireplace Location(s): Living Room
HOA Fee: 375/ Monthly
Laundry: Main Level, Gas Dryer Hookup, In Unit, Sink
Lot Dimensions: 33x108x28x32x75
Other Equipment: Sump Pump, Water Heater-Gas
Parcel#: 04201040310000
Parking: Asphalt, Garage Door Opener, Yes, Garage Owned, Attached, Garage
Pet Allowed: Cats OK, Dogs OK
Sewer: Public Sewer, Storm Sewer
Total Rooms: 8
Township: Northfield
Water: Lake Michigan, Public
Room Sizes
Eating Area: 10X11
Foyer: 6X10
Recreation Room: 20X27
Bedroom 2: 14X15
Bedroom 3: 14X10
Dining Room: 14X12
Kitchen: 11X17
Laundry: 7X9
Living Room: 14X20
Primary Bedroom: 13X19
Local Schools
High School: Glenbrook South High School
Middle School: Field School
Elementary School: Henry Winkelman Elementary Schoo
School District: District 225
Listed By / Shown By
Listed By
Agency Name: Coldwell Banker Realty
Agency Phone: 847-446-4000
Shown By
Agent Name: Heather Carter AHWD, C2EX
Agent Phone: (815) 519-2969
Agency Title: Gambino Realtors

Estimate Your Payment
Estimated Payment
$ 4,457.82 per month $3,406.73 Principal & Interest $832.33 Property Tax $218.75 Homeowner's Insurance
4524 S Seminole Drive | MLS# 12808602
This townhouse located at 4524 S Seminole Drive , Glenview, IL 60026 is currently listed for sale with an asking price of $750,000. This property was built in 1998 and has 3 bedrooms and 2 full and 1 partial baths with 1872 sq. ft. S Seminole Drive is located in the Villas of Indian Ridge subdivision within the District 225 school district. Search Villas Of Indian Ridge real estate on hcarter.gogambino.com today.