
BEDS4
BATHS2 full
MLS#12807484
STATUSNew
PROPERTY TYPEResidential - Single Family
SUBDIVISIONWestbury
SCHOOLDistrict 211
Property Description
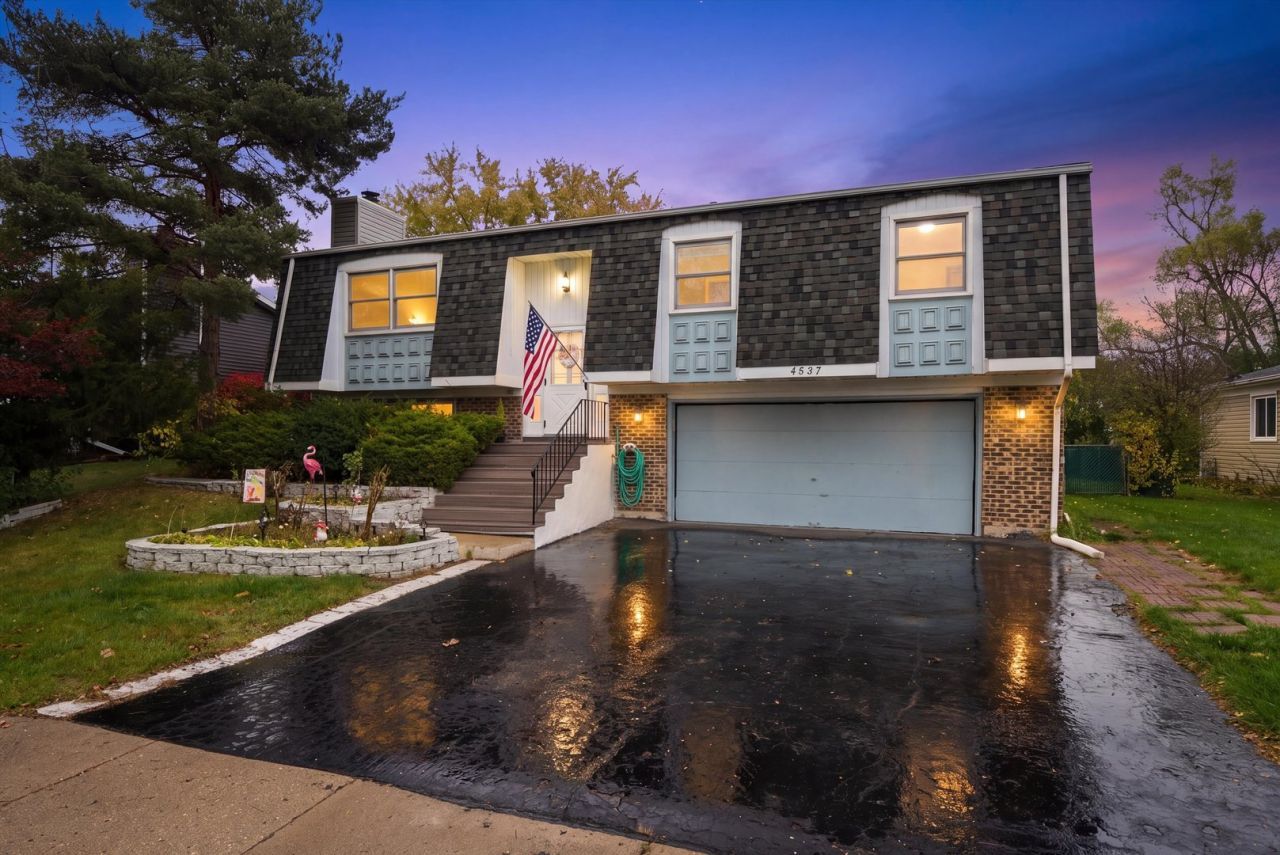
Fantastic opportunity to own a well-maintained, updated home in Hoffman Estates' desirable Westbury subdivision, within the sought-after Fremd High School district! Offering 3 bedrooms, 2 full baths, and a bonus room in the finished lower level, this home provides flexible space for a home office, hobbies, or additional living needs. The kitchen was completely renovated in 2024 and features beautiful quartz countertops, complemented by updated flooring and newer mechanicals. A beautiful, spacious heated sunroom offers an inviting retreat to enjoy year-round. The finished lower level features a cozy fireplace, creating additional space to gather, relax, or entertain. Step outside onto the brand-new, oversized two-story deck overlooking the 7,840-square-foot lot-perfect for summer barbecues, morning coffee, and evenings outdoors. Enjoy an established neighborhood near parks, playgrounds, and lakes, with a location that truly stands out. Current property taxes reflect no exemptions, offering potential tax savings for qualifying owner-occupant buyers who apply for a Homeowner Exemption. Schedule your showing today!
Property Features
Property Type: Residential - Single Family
Basement: Yes
Basement: Finished, Daylight
Cooling: Central Air
Fireplaces: 1
Garage: 2
Heating: Gas, Forced Air
Lot Size: 0.18 Acres
Roof Type: Asphalt
Stories: 2.0
Taxes: $10,225
Year Built: 1977
Feature Descriptions
Additional rooms: Heated Sun Room
Additional Structures: Shed(s)
Appliances: Range, Microwave, Dishwasher, Refrigerator, Washer, Dryer, Disposal
Association Includes: None
Bath Features: Whirlpool
Dining Room: Combined w/ LivRm, L-shaped
Exterior: Vinyl Siding, Brick
Fireplace: Wood Burning
Fireplace Location(s): Family Room
Laundry: In Unit
Lot Dimensions: 70 X 112
Parcel#: 02192260050000
Parking: Asphalt, Garage Door Opener, Heated Garage, Yes, Garage Owned, Attached, Garage
Sewer: Public Sewer
Total Rooms: 9
Township: Palatine
Water: Public
Room Sizes
Heated Sun Room: 17X13
Bedroom 2: 12X11
Bedroom 3: 11X09
Bedroom 4: 11X09
Dining Room: 11X11
Family Room: 23X16
Kitchen: 12X11
Living Room: 16X14
Primary Bedroom: 16X11
Local Schools
High School: Wm Fremd High School
Middle School: Thomas Jefferson Middle School
Elementary School: Frank C Whiteley Elementary Scho
School District: District 211
Listed By / Shown By
Listed By
Agency Name: MPower Residential Brokerage LLC
Agency Phone: 312-498-8473
Shown By
Agent Name: Heather Carter AHWD, C2EX
Agent Phone: (815) 519-2969
Agency Title: Gambino Realtors

Estimate Your Payment
Estimated Payment
$ 2,785.67 per month $1,816.92 Principal & Interest $852.08 Property Tax $116.67 Homeowner's Insurance
4537 Crab Orchard Drive | MLS# 12807484
This single family home located at 4537 Crab Orchard Drive, Hoffman Estates, IL 60192 is currently listed for sale with an asking price of $400,000. This property was built in 1977 and has 4 bedrooms and 2 full baths. Crab Orchard Drive is located in the Westbury subdivision within the District 211 school district. Search Westbury real estate on hcarter.gogambino.com today.