
BEDS2
BATHS2 full
SQUARE FEET1,440
MLS#685256
STATUSActive
PROPERTY TYPEResidential - Single Family
SUBDIVISIONCasa Loma
Property Description
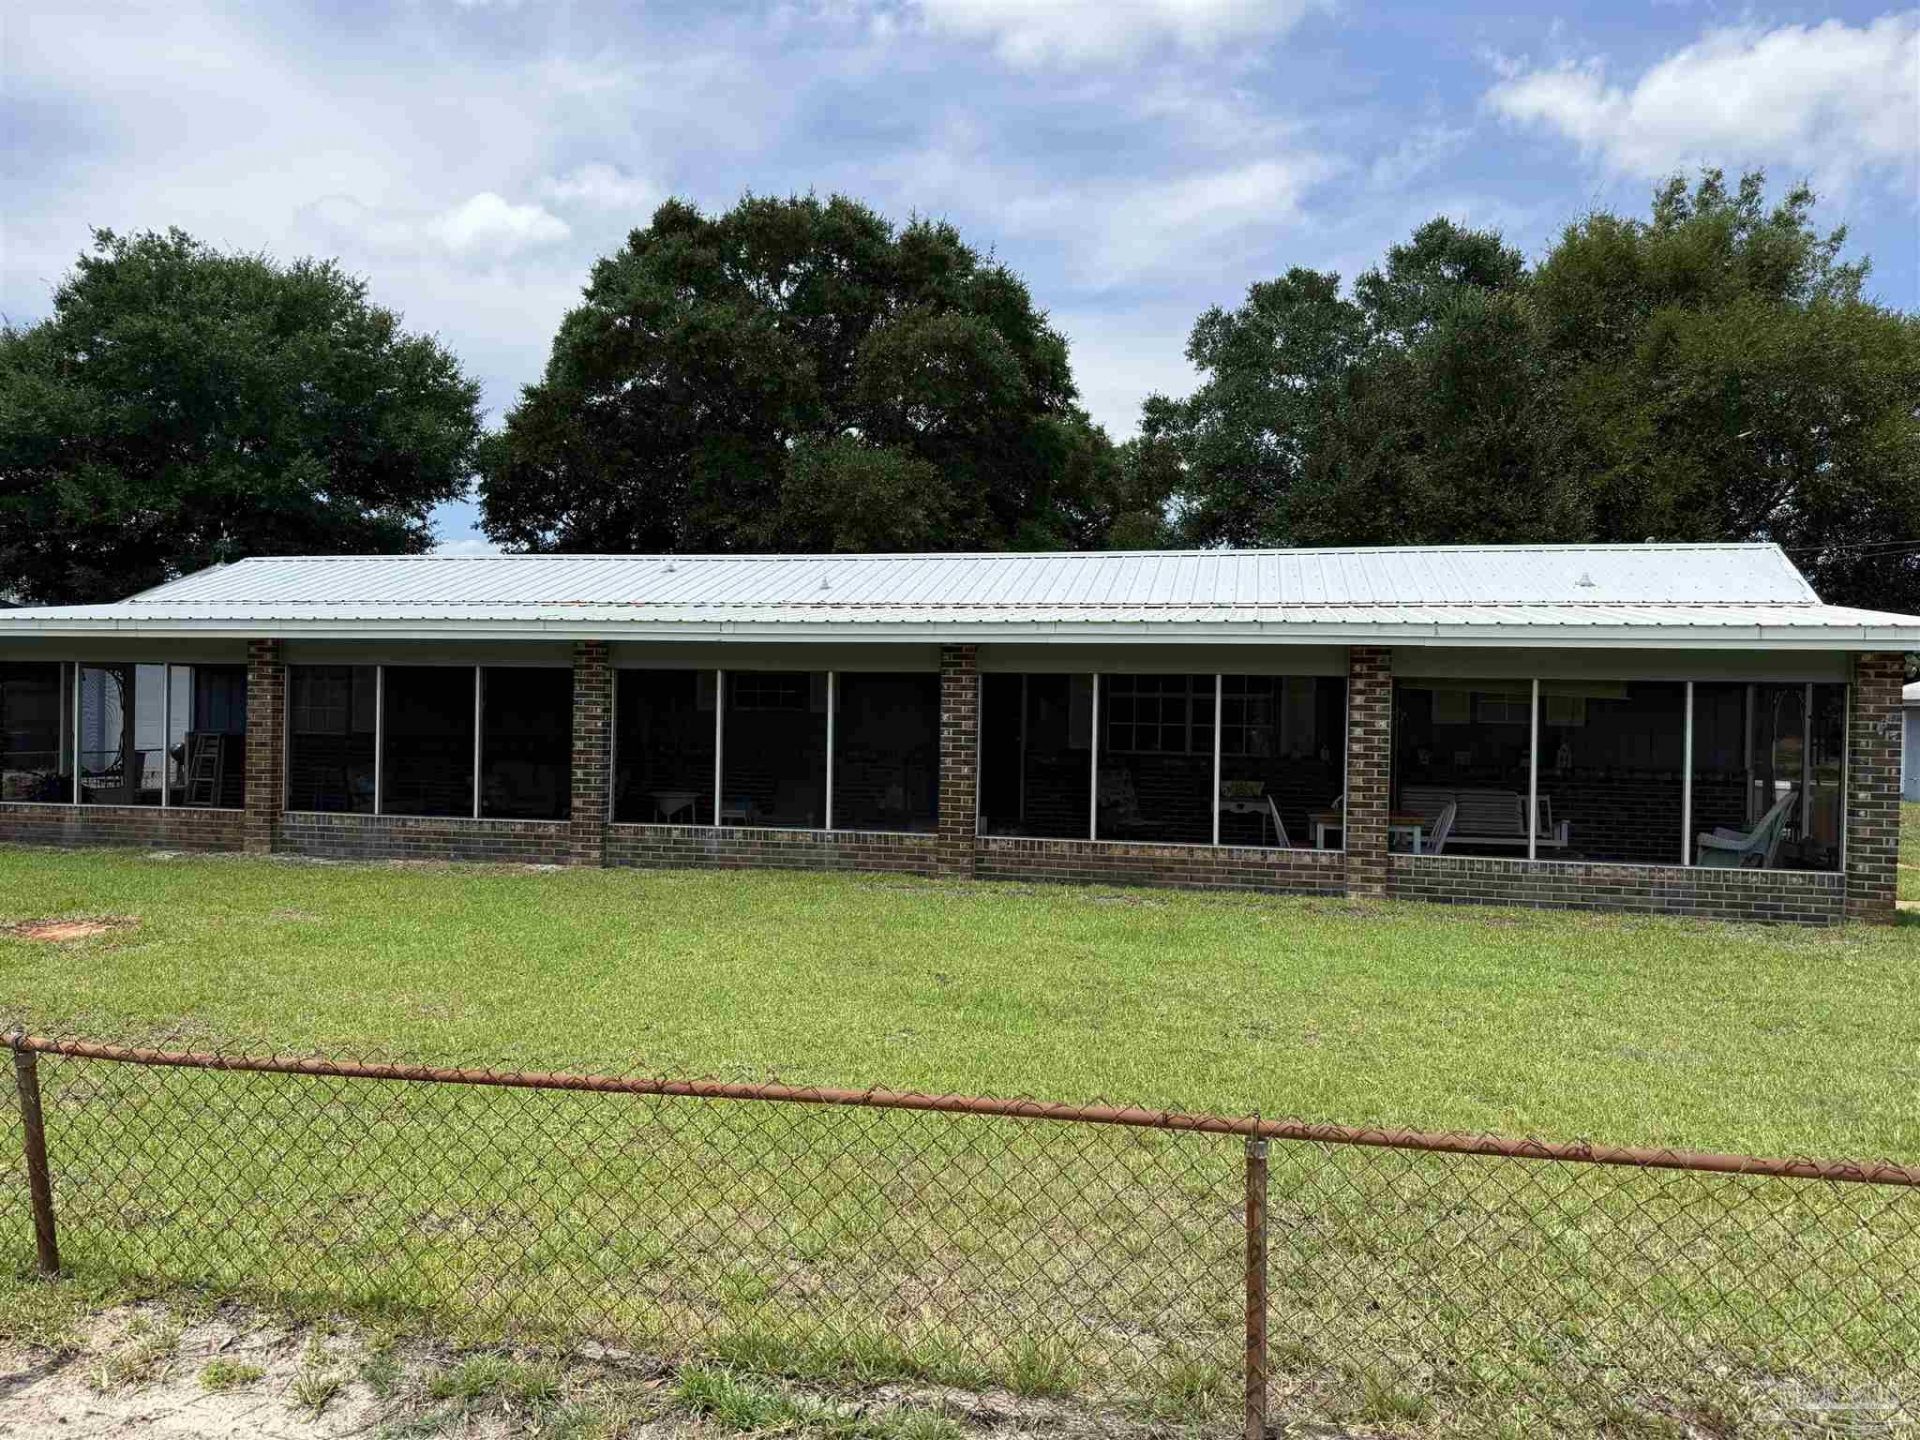
Investors Welcom! Investor special! This one-owner ranch-style home, situated on two lots, is being sold as-is and requires some TLC. With a bit of renovation, it has the potential to become a cozy retreat or an investment property. The house boasts a spacious screened porch that leads to the entryway, which includes a sizable dining area, a functional kitchen with a breakfast bar, a living room with a fireplace, and a split bedroom layout. The primary bath features a new walk-in shower. For added convenience, a whole house Generac Gas Generator provides electricity in case of power outages. Additionally, there's a sun porch or a large storage room that connects to the backyard. The property also includes a spacious detached garage and a smaller workshop. Conveniently located a short distance west of Hurlburt Air Force Base, it's also a short drive to the beaches and shopping. Buyer incentives available with an acceptable offer.
Property Features
Property Type: Residential - Single Family
Cooling: Heat Pump, Central Air
Garage: 2
Heating: Heat Pump, Central, Fireplace(s)
Home Style: Ranch
Lot Size: 0.48 Acres
Property Type: Single Family Residence
Stories: 1.0
Year Built: 1983
Amenities
Sun Room
Lawn Pump
Feature Descriptions
Appliances: Gas Water Heater
Construction Materials: Frame
Days on Site: 24
Dining Room: Breakfast Bar, Kitchen/Dining Combo
Exterior: Frame
Fencing: Back Yard, Chain Link, Full
Flooring: Brick, Carpet
Foundation: Slab
Kitchen: Not Updated
Lot: Interior Lot
Lot Dimensions: 0.48 acre(s)
Sewer: Public Sewer
Water: Public
Zoning: Mixed Residential Subdiv
Room Sizes
Primary Bedroom: 19.4 X 11.7 Level - First
Dining Room: 12.4 X 11.7 Level - First
Kitchen: 12.3 X 11.7 Level - First
Living Room: 20.11 X 11.3 Level - First
Local Schools
High School: Local School In County
Middle School: LOCAL SCHOOL IN COUNTY
Elementary School: Local School In County
Listed By / Shown By
Listed By
Agency Name: Levin Rinke Realty
Agency Contact: micheletucker@micheletucker.com
Shown By
Agent Name: Heather Carter AHWD, C2EX
Agent Phone: (815) 519-2969
Agency Title: Gambino Realtors

Estimate Your Payment
Estimated Payment
$ 1,208.01 per month $1,135.12 Principal & Interest $0.00 Property Tax (data not provided by mls) $72.89 Homeowner's Insurance
494 Aleta Ave | MLS# 685256
This single family home located at 494 Aleta Ave, Mary Esther, FL 32569 is currently listed for sale with an asking price of $249,900. This property was built in 1983 and has 2 bedrooms and 2 full baths with 1440 sq. ft. Aleta Ave is located in the Casa Loma subdivision. Search Casa Loma real estate on hcarter.gogambino.com today.