
BEDS3
BATHS2 full
SQUARE FEET1,120
MLS#12715370
STATUSNew
PROPERTY TYPERental - Single Family
SUBDIVISIONWestfield
SCHOOLDistrict 207
Property Description
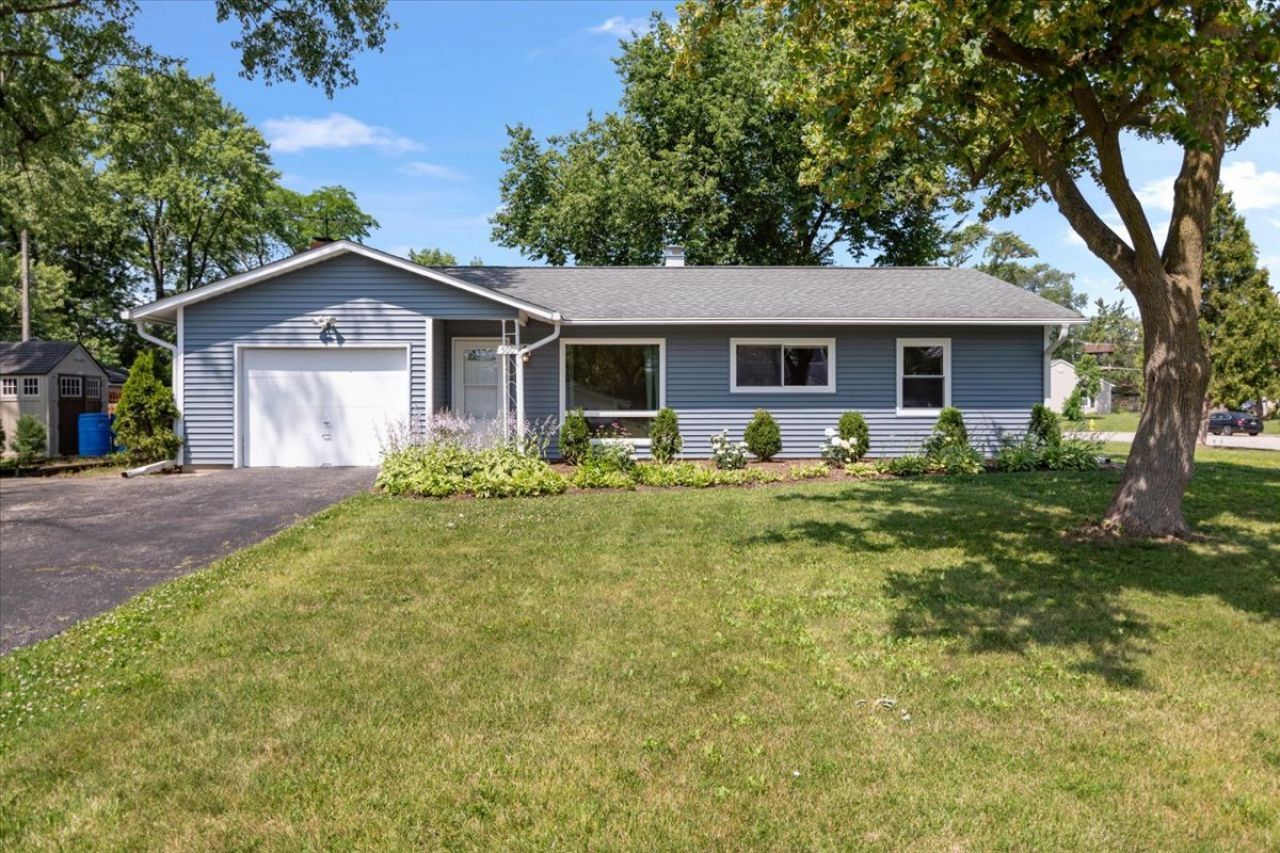
Welcome to this charming ranch home situated on a spacious corner lot with a flexible and inviting layout. Featuring 3 bedrooms and 2 bathrooms, this bright home offers plenty of natural light throughout. The kitchen and family room provide a comfortable gathering space centered around a cozy fireplace, with sliding doors leading to the back patio and side yard. The front room offers flexibility and can be used as a living room, dining room, or additional living space to fit your needs. Recent updates include new exterior siding, fresh interior paint, updated landscaping, a newer furnace, central air conditioning, water heater, and washer and dryer, all within the last 5 years. Additional features include updated bathrooms and newer windows. Move-in ready and well-maintained, this home is ready for you to enjoy!
Property Features
Property Type: Rental - Single Family
Basement: None
Cooling: Central Air
Fireplaces: 1
Garage: 1
Heating: Natural Gas, Forced Air
Lot Size: 67 X 135
Roof Type: Asphalt
Year Built: 1964
Amenities
1st Floor Bedroom
Feature Descriptions
Additional rooms: Utility Room-1st Floor
Appliances: Range, Dishwasher, Refrigerator, Washer, Dryer, Microwave
Dining Room: Combined w/ LivRm
Exterior: Vinyl Siding
Fireplace: Decorative
Fireplace Location(s): Family Room
Laundry: Main Level
Lot: Cul-De-Sac
Lot Dimensions: 67 X 135
Parking: Asphalt, Yes, Garage Owned, Attached, Garage
Rent Includes: None
Sewer: Public Sewer
Total Rooms: 6
Township: Maine
Water: Lake Michigan
Room Sizes
Utility Room-1st Floor: 13X5
Bedroom 2: 12X11
Bedroom 3: 12X10
Family Room: 13X12
Kitchen: 13X12
Living Room: 15X15
Primary Bedroom: 13X10
Local Schools
High School: Maine East High School
Middle School: Gemini Junior High School
Elementary School: Washington Elementary School
School District: District 207
Listed By / Shown By
Listed By
Agency Name: @properties Christie's International Real Estate
Agency Phone: 847-509-0200
Shown By
Agent Name: Heather Carter AHWD, C2EX
Agent Phone: (815) 519-2969
Agency Title: Gambino Realtors

500 Cherry Circle | MLS# 12715370
This property located at 500 Cherry Circle , Glenview, IL 60025 is currently listed for rent with an asking price of $2,850 / Monthly. Cherry Circle is located within the District 207 school district. Search Glenview real estate on hcarter.gogambino.com today.