
BEDS4
BATHS3 full 1 partial
SQUARE FEET3,027
MLS#12806972
STATUSNew
PROPERTY TYPEResidential - Single Family
SCHOOLDistrict 95
Property Description
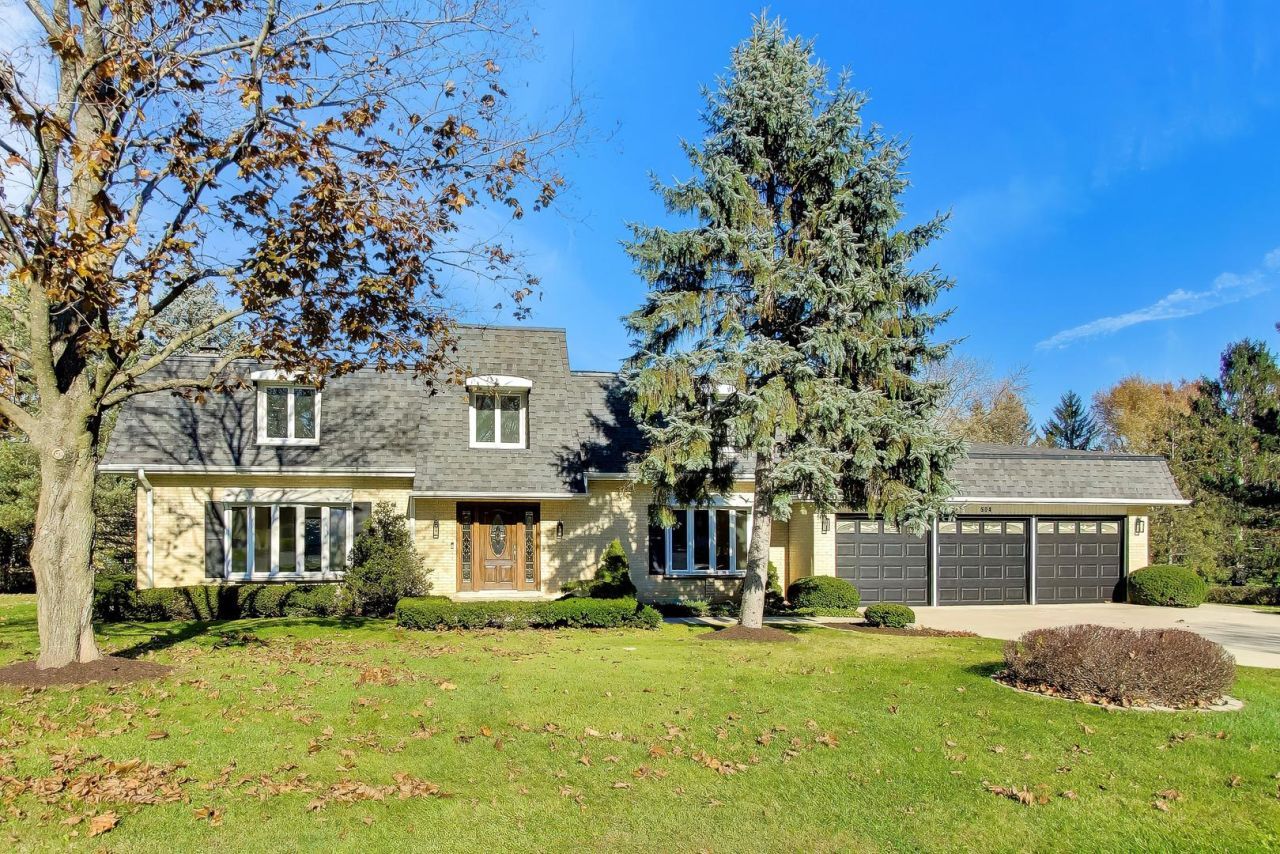
Beautifully remodeled 4-bedroom, 4-bathroom home situated on a stunning, nearly one-acre lot! This exceptional property features a custom chef's kitchen designed for both everyday living and entertaining. The grand primary suite offers a luxurious retreat, complete with an elegant spa-inspired bathroom featuring a heated and cooled Kohler toilet. The beautifully finished basement adds even more living space and includes a full bathroom. With its thoughtful updates, upscale finishes, spacious layout, and breathtaking setting, this home offers the perfect blend of luxury, comfort, and privacy. A truly special property you won't want to miss!
Property Features
Property Type: Residential - Single Family
Basement: Yes
Basement: Finished, Crawl Space, Partial
Cooling: Central Air
Fireplaces: 1
Garage: 3
Heating: Forced Air
Lot Size: 0.85 Acres
Roof Type: Asphalt
Stories: 2.0
Taxes: $12,112
Year Built: 1978
Amenities
Dry Bar
1st Floor Full Bath
Walk-In Closet(s)
Granite Counters
Separate Dining Room
Feature Descriptions
Additional rooms: Eating Area, Foyer
Additional Structures: None
Appliances: Range, Microwave, Dishwasher, Refrigerator, Freezer, Range Hood, Water Purifier Owned, Water Softener Owned
Association Includes: None
Bath Features: Separate Shower, Double Sink, Bidet
Dining Room: Separate
Exterior: Brick
Fireplace: Gas Log, Gas Starter
Fireplace Location(s): Family Room
Laundry: Main Level, Sink
Lot: Landscaped
Lot Dimensions: 165 x 182 x 216 x 207
Parcel#: 14332030060000
Parking: Concrete, Garage Door Opener, Yes, Garage Owned, Attached, Garage
Sewer: Septic Tank
Total Rooms: 9
Township: Ela
Water: Well
Room Sizes
Eating Area: 15X10
Foyer: 14X10
Bedroom 2: 18X14
Bedroom 3: 10X16
Bedroom 4: 10X16
Dining Room: 14X14
Family Room: 21X14
Kitchen: 14X12
Laundry: 11X6
Living Room: 19X13
Primary Bedroom: 21X16
Local Schools
High School: Lake Zurich High School
Middle School: Lake Zurich Middle - S Campus
Elementary School: Isaac Fox Elementary School
School District: District 95
Listed By / Shown By
Listed By
Agency Name: Compass
Agency Phone: 630-907-9551
Shown By
Agent Name: Heather Carter AHWD, C2EX
Agent Phone: (815) 519-2969
Agency Title: Gambino Realtors

Estimate Your Payment
Estimated Payment
$ 6,810.11 per month $5,450.77 Principal & Interest $1,009.33 Property Tax $350.00 Homeowner's Insurance
504 Rue Chamonix | MLS# 12806972
This single family home located at 504 Rue Chamonix , Deer Park, IL 60010 is currently listed for sale with an asking price of $1,200,000. This property was built in 1978 and has 4 bedrooms and 3 full and 1 partial baths with 3027 sq. ft. Rue Chamonix is located within the District 95 school district. Search Deer Park real estate on hcarter.gogambino.com today.