
BEDS4
BATHS2 full 1 partial
SQUARE FEET2,208
MLS#12714059
STATUSNew
PROPERTY TYPEResidential - Single Family
SUBDIVISIONStainfield
SCHOOLDistrict 88
Property Description
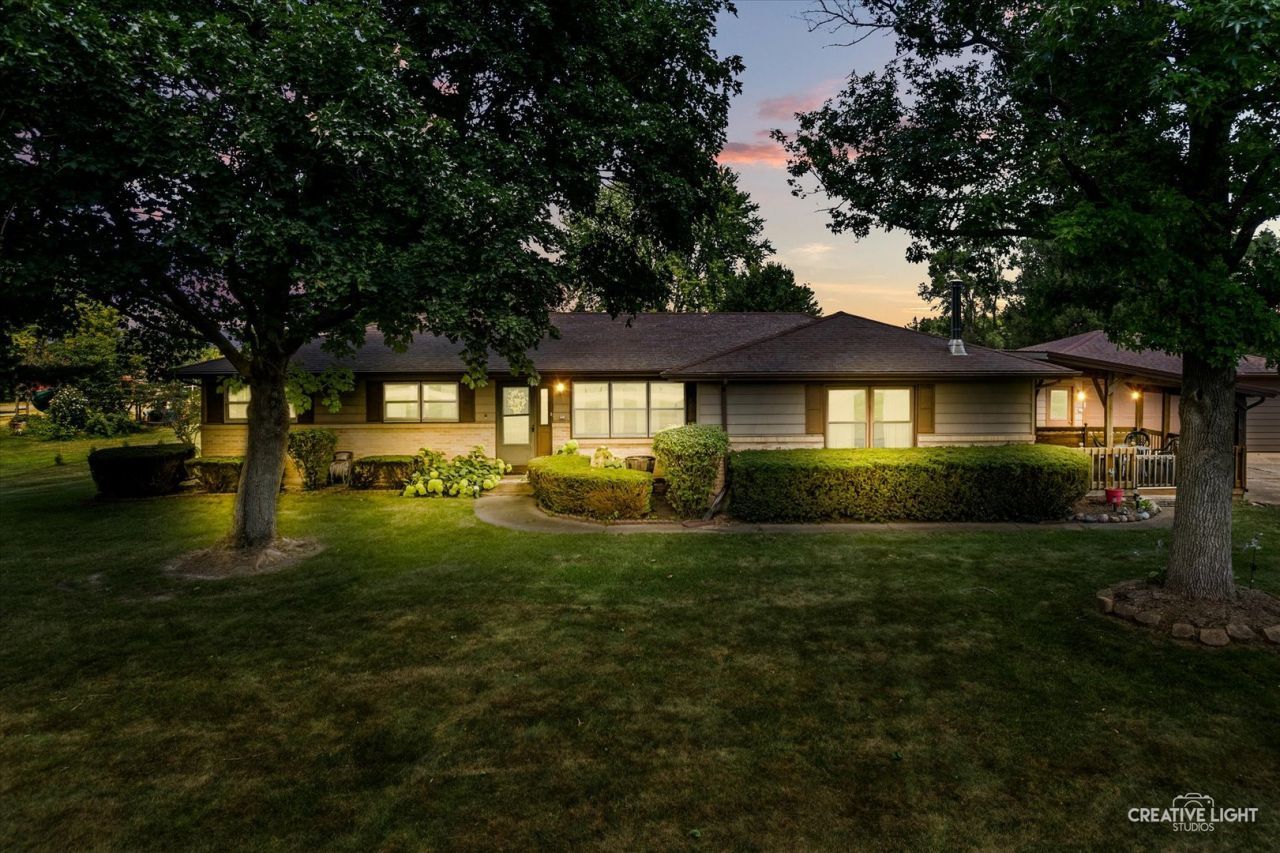
COUNTRY ROADS...TAKE ME HOME... LOVINGLY MAINTAINED RANCH THAT OFFERS 3 MAIN FLOOR BEDROOMS (4TH IN BSMT) AND 2.5 BATHROOMS AND FULL BASEMENT ON 1.27 BEAUTIFUL ACRES! INVITING COVERED FRONT PORCH WELCOMES YOU IN - BRIGHT AND SUNNY KITCHEN WITH WHITE CABINETRY, CENTER ISLAND BREAKFAST BAR AND ALL APPLIANCES INCLUDED OPEN CONCEPT LARGE DINING AREA AND IMPRESSIVE 25X22 FAMILY ROOM WITH WOOD BURNING STOVE PLUS SEPARATE LIVING ROOM TOO! PRIMARY SUITE FEATURES FULL PRIVATE BATH - AND 2 GENEROUS BEDROOMS AND FULL HALL BATH - PLUS AMAZING BASEMENT WITH 4TH BONUS ROOM, STORAGE AND MORE! 2+ CAR DETACHED GARAGE AND NESTLED ON PRIVATE AND PEACEFUL NATURAL SETTING WITH NO NEIGHBORS BEHIND!! A BEAUTIFUL PLACE TO CALL HOME - SEE THIS TODAY!
Property Features
Property Type: Residential - Single Family
Basement: Yes
Basement: Partially Finished, Full
Cooling: Central Air
Fireplaces: 1
Garage: 2.5
Heating: Natural Gas, Forced Air
Home Style: Ranch
Lot Size: 1.27 Acres
Roof Type: Asphalt
Taxes: $2,234
Year Built: 1972
Amenities
1st Floor Bedroom
1st Floor Full Bath
Feature Descriptions
Additional rooms: Recreation Room, Foyer, Storage
Additional Structures: Shed(s)
Appliances: Range, Humidifier
Association Includes: None
Dining Room: Separate
Exterior: Aluminum Siding, Brick
Fireplace: Wood Burning Stove
Fireplace Location(s): Family Room
Laundry: Main Level, Sink
Lot: Mature Trees, Backs to Open Grnd
Lot Dimensions: 169X326X169X326
Other Equipment: Water-Softener Owned, CO Detectors, Ceiling Fan(s), Sump Pump, Backup Sump Pump;
Parcel#: 0103351005
Parking: Asphalt, Concrete, Side Driveway, Garage Door Opener, Yes, Detached, Garage
Sewer: Septic Tank
Total Rooms: 9
Township: Little Rock
Water: Well
Room Sizes
Recreation Room: 40X12
Foyer: 6X5
Storage: 30X12
Bedroom 2: 13X10
Bedroom 3: 11X10
Bedroom 4: 14X14
Dining Room: 19X12
Family Room: 25X22
Kitchen: 13X11
Laundry: 7X7
Living Room: 17X13
Primary Bedroom: 12X12
Local Schools
High School: Plano High School
Middle School: Plano Middle School
School District: District 88
Listed By / Shown By
Listed By
Agency Name: Legacy Properties, A Sarah Leonard Company, LLC
Agency Phone: 224-999-9100
Shown By
Agent Name: Heather Carter AHWD, C2EX
Agent Phone: (815) 519-2969
Agency Title: Gambino Realtors

Estimate Your Payment
Estimated Payment
$ 2,337.29 per month $2,021.33 Principal & Interest $186.17 Property Tax $129.79 Homeowner's Insurance
51 Dawn Avenue | MLS# 12714059
This single family home located at 51 Dawn Avenue , Plano, IL 60545 is currently listed for sale with an asking price of $445,000. This property was built in 1972 and has 4 bedrooms and 2 full and 1 partial baths with 2208 sq. ft. Dawn Avenue is located in the Stainfield subdivision within the District 88 school district. Search Stainfield real estate on hcarter.gogambino.com today.