
BEDS3
BATHS2 full
SQUARE FEET1,530
MLS#12713390
STATUSNew
PROPERTY TYPEResidential - Condominium
SCHOOLDistrict 87
Property Description
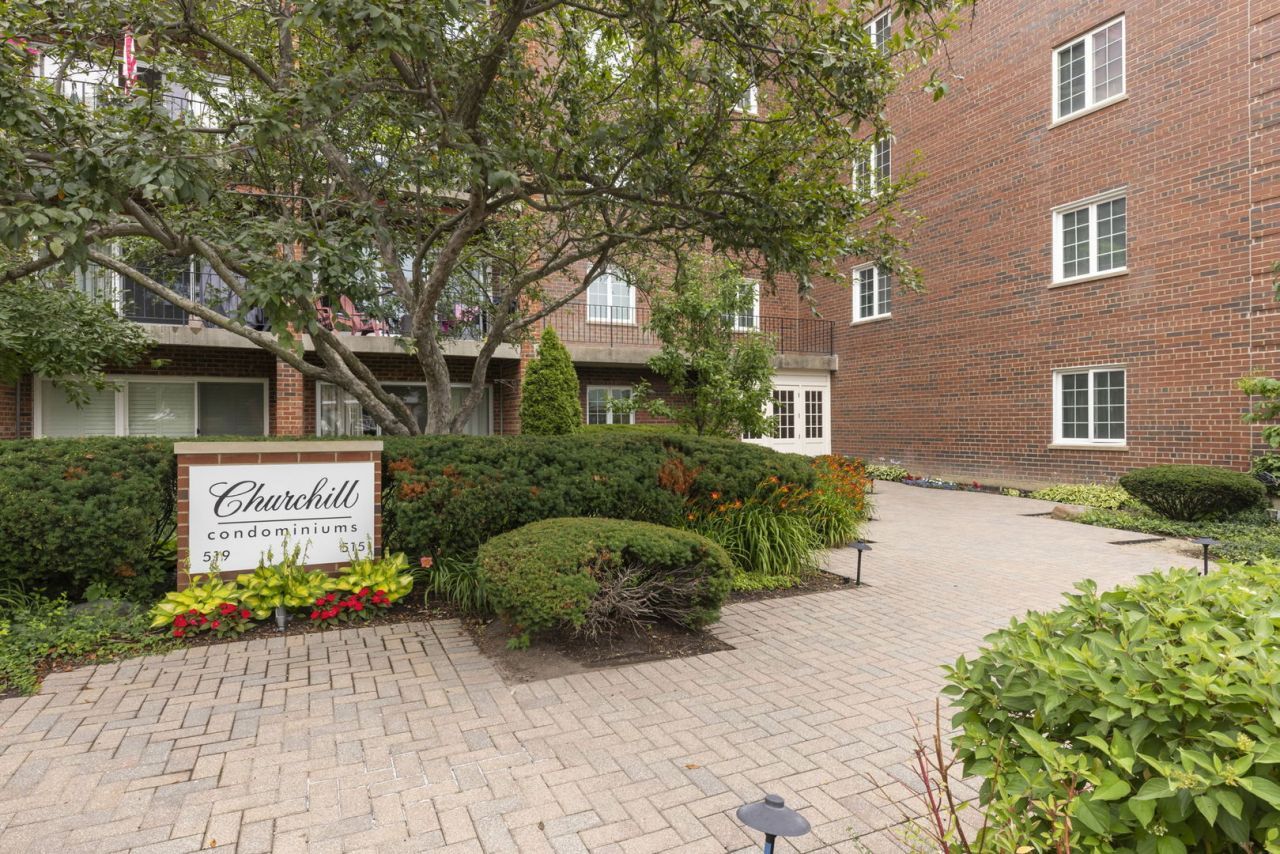
Welcome to 515 N Main Street Unit 3CS in the heart of Glen Ellyn. Fantastic corner unit on the third floor overlooking the picturesque Village of Glen Ellyn. This 3 bedroom, 2 bath, Churchill Condominium has been completely redesigned and renovated since 2018. New Everything: kitchen, baths, built-ins, mechanicals, HVAC system, floors, electric, electric panel, lighting, plumbing, windows, blinds, patio door, doors, awning, water purifying system, custom closets, and washer/ventless dryer. Drury Design, Closets By Design, Apex, Bertazzoni, Best, Fischer Paykal, Bosch, Everpure, Kohler, Miele, Container Store all contributed to this beauty. There are two side by side parking spaces in a heated garage. Move-in and enjoy your new lifestyle. Best location! Walking distance to train, restaurants, shopping and more....Check out video under pictures
Property Features
Property Type: Residential - Condominium
Basement: None
Cooling: Central Air
Garage: 2
Heating: Natural Gas, Electric, Forced Air
Lot Size: COMMON
Stories: 5.0
Taxes: $7,232
Year Built: 1976
Amenities
Storage
Built-in Features
Walk-In Closet(s)
Open Floorplan
Special Millwork
Quartz Counters
Feature Descriptions
Additional rooms: Balcony/Porch/Lanai, Storage
Appliances: Range, Microwave, Dishwasher, High End Refrigerator, Washer, Dryer, Disposal, Range Hood, Water Purifier, Water Purifier Owned, Humidifier
Association Amenities: Coin Laundry, Elevator in Residence, Storage, Security Door Lock(s), Ceiling Fan, Laundry, Private Laundry Hkup
Association Includes: Water, Insurance, Security, Exterior Maintenance, Lawn Care, Scavenger, Snow Removal
Exterior: Brick
HOA Fee: 611/ Monthly
Laundry: Washer Hookup, In Unit
Lot Dimensions: COMMON
Other Equipment: CO Detectors, Ceiling Fan(s)
Parcel#: 0511330030
Parking: Garage Door Opener, Heated Garage, Yes, Garage Owned, Attached, Garage
Pet Allowed: Cats OK, Dogs OK
Sewer: Public Sewer
Total Rooms: 6
Township: Milton
Water: Lake Michigan
Room Sizes
Balcony/Porch/Lanai: 7X14
Storage: 5X7
Bedroom 2: 18X12
Bedroom 3: 12X11
Dining Room: 17X12
Kitchen: 14X12
Laundry: 7X5
Living Room: 15X14
Primary Bedroom: 20X12
Local Schools
High School: Glenbard West High School
Middle School: Hadley Junior High School
Elementary School: Forest Glen Elementary School
School District: District 87
Listed By / Shown By
Listed By
Agency Name: Keller Williams Premiere Properties
Agency Phone: 630-545-9860
Shown By
Agent Name: Heather Carter AHWD, C2EX
Agent Phone: (815) 519-2969
Agency Title: Gambino Realtors

Estimate Your Payment
Estimated Payment
$ 3,261.35 per month $2,498.27 Principal & Interest $602.67 Property Tax $160.42 Homeowner's Insurance
515 N Main Street, Unit 3CS | MLS# 12713390
This condo located at 515 N Main Street, Unit 3CS, Glen Ellyn, IL 60137 is currently listed for sale with an asking price of $550,000. This property was built in 1976 and has 3 bedrooms and 2 full baths with 1530 sq. ft. N Main Street, Unit 3CS is located within the District 87 school district. Search Glen Ellyn real estate on hcarter.gogambino.com today.