
BEDS3
BATHS2 full 1 partial
SQUARE FEET1,200
MLS#12807041
STATUSNew
PROPERTY TYPERental - Townhouse
SCHOOLDistrict 299
Property Description
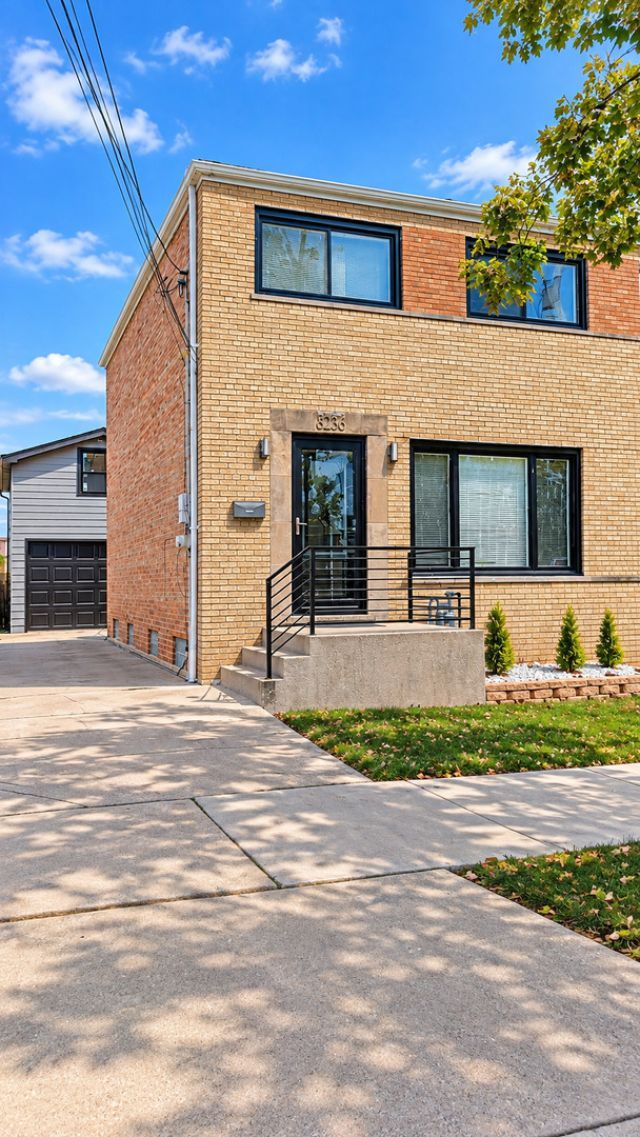
Beautifully updated brick townhome for rent in highly desirable Garfield Ridge! This spacious 3-bedroom, 2.5-bath home offers a functional layout and stylish finishes throughout. The main level features gleaming hardwood floors, a modern accent wall, and a newer kitchen with an island, perfect for cooking and entertaining, along with a convenient half bath. The upper level includes three comfortable bedrooms with generous closet space and a luxury full bathroom featuring a spa-inspired shower. The fully finished basement adds valuable extra living space and includes an additional full bathroom and laundry area. A true bonus is the finished room above the garage, ideal for a home office, media room, or recreation space. One-car garage and side drive parking provide added convenience, and the home boasts excellent curb appeal. No pets. Tenant responsible for exterior maintenance. A fantastic rental opportunity-schedule your private showing today!
Property Features
Property Type: Rental - Townhouse
Basement: Yes
Basement: Finished, Full
Cooling: Central Air
Garage: 1
Heating: Gas, Forced Air
Lot Size: 2,090
Roof Type: Asphalt
Stories: 2.0
Year Built: 1963
Amenities
Storage
Workshop
Feature Descriptions
Additional rooms: Den, Bonus Room
Exterior: Brick
Laundry: Washer Hookup
Lot: Landscaped
Lot Dimensions: 2090
Parking: Concrete, Garage Door Opener, Yes, Garage Owned, Detached, Driveway, Owned, Garage
Rent Includes: Water, Parking
Sewer: Public Sewer
Total Rooms: 8
Township: Lake
Water: Lake Michigan
Room Sizes
Den: 16X14
Bonus Room: 14X16
Bedroom 2: 12X10
Bedroom 3: 10X09
Dining Room: COMBO
Kitchen: 12X10
Laundry: 8X10
Living Room: 19X14
Primary Bedroom: 12X12
Local Schools
School District: District 299
Listed By / Shown By
Listed By
Agency Name: RE/MAX Mi Casa
Agency Phone: 773-767-1616
Shown By
Agent Name: Heather Carter AHWD, C2EX
Agent Phone: (815) 519-2969
Agency Title: Gambino Realtors

5236 W 54th Street | MLS# 12807041
This property located at 5236 W 54th Street , Chicago, IL 60638 is currently listed for rent with an asking price of $2,900 / Monthly. W 54th Street is located within the District 299 school district. Search Chicago real estate on hcarter.gogambino.com today.